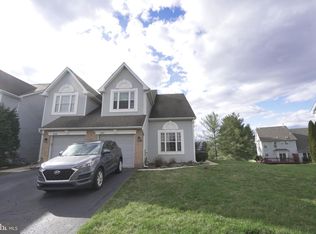
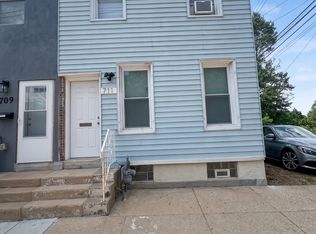
Welcome home to this beautiful and spacious 4-bedroom, 1-bath twin offering approximately 2,400 square feet of living space in Norristown's historic district. From the inviting covered front porch to the generously sized rooms throughout, this home offers a wonderful combination of character, space, and functionality. The first floor features a spacious living room, separate dining room, kitchen with a large pantry, and convenient mudroom. Upstairs, the second floor offers three bedrooms and a full bath. The third floor provides even more living space with a fourth bedroom and an additional flex room perfect for a home office, playroom, dressing room, hobby space, or whatever best fits your needs. With three levels of living space, this home offers plenty of room to spread out while maintaining the charm and character you would expect from a home in Norristown's historic district. A covered front porch provides the perfect spot to enjoy your morning coffee or unwind at the end of the day, while off-street parking adds everyday convenience. Located close to local schools, shopping, dining, public transportation, and major roadways, this beautiful rental offers an impressive amount of space in a convenient location. If you've been searching for a rental that feels like a home rather than just another apartment, this one is worth a look.
House for rent
Singlefamily
Available now
Small dogs OK
Off street parking
Natural gas
What's special
Convenient mudroomInviting covered front porchGenerously sized rooms throughoutSeparate dining room
- 16 days |
- -- |
- -- |
Zillow last checked:
Listing updated:
Travel times

Let’s turn your rent into credit progress
Build credit history with every on-time payment and get credit for the payment you’re already making.
Facts & features
Interior
Bedrooms & bathrooms
- Bedrooms: 4
- Bathrooms: 1
- Full bathrooms: 1
Heating
- Natural Gas
Appliances
- Included: Gas Water Heater
Features
- Additional Stairway, Butlers Pantry, Cedar Closet(s), Ceiling Fan(s), Ceiling Fan(s), Floor Plan - Traditional, Formal/Separate Dining Room, Kitchen Island, Pantry, Recessed Lighting
- Flooring: Hardwood
- Has basement: Yes
- Has fireplace: Yes
Interior area
- Total interior livable area: 2,424 sqft
Property
Parking
- Parking features: Off Street
- Details: Contact manager
Features
- Exterior features: Additional Stairway, Basement, Floor Plan - Traditional, Formal/Separate Dining Room, Lighting
- Pool features: Contact manager
Details
- Parcel number: 130015100007
Construction
Type & style
- Home type: SingleFamily
- Architectural style: Straight Thru
- Property subtype: SingleFamily
Condition
- Year built: 1914
Community & HOA
Location
- Region: Norristown
Financial & listing details
- Lease term: Contact For Details
Nearby apartments for rent



Price history
| Date | Event | Price |
|---|---|---|
| 10/3/2026 | Listed for rent | $2,500-3.8%$1/sqft |
Source: Bright MLS #PAMC2196352 Report a problem | ||
| 4/13/2026 | Listing removed | $2,600$1/sqft |
Source: Bright MLS #PAMC2164994 Report a problem | ||
| 2/26/2026 | Price change | $2,600-3.7%$1/sqft |
Source: Bright MLS #PAMC2164994 Report a problem | ||
| 1/12/2026 | Listed for rent | $2,700$1/sqft |
Source: Bright MLS #PAMC2164994 Report a problem | ||
| 2/28/2008 | Sold | $152,500+69.6%$63/sqft |
Source: Public Record Report a problem | ||
| 2/9/2001 | Sold | $89,900+7.7%$37/sqft |
Source: Public Record Report a problem | ||
| 11/10/1999 | Sold | $83,500$34/sqft |
Source: Public Record Report a problem | ||