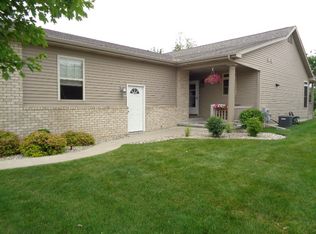
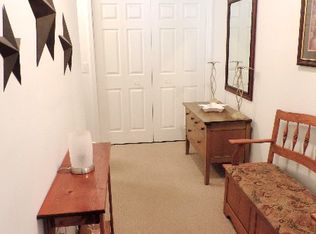
Great Opportunity for this 3bedroom 3bath Condo in Hampton Lake Estates. This Meticulously maintained 1 owner since new property has everything you can ask for with the convenience of a maintenance free lifestyle, No Grass to Mow or Snow to Shovel just enjoy. With over 2000 finished square feet there is plenty of room for everyone. This is a must see to appreciate offering that you are not going to want to wait too long to see!! Call us today for more information.
Sold for $235,000
$235,000
557 Hampton Lake Dr, Essexville, MI 48732
3beds
2,130sqft
Condominium
Built in 2004
-- sqft lot
$256,600 Zestimate®
$110/sqft
$1,785 Estimated rent
Home value
$256,600
$210,000 - $310,000
$1,785/mo
Zestimate® history
Owner options
List your home for rent
$1,785/mo
Rent Zestimate®
Find your next renter with Zillow Rental Manager. Plus, with online applications, you can quickly screen prospective tenants – for free.
$1,785/mo
Rent Zestimate®
Refinance and save
$1,770/mo
Est. payment
Refinancing to a lower rate could help reduce your monthly payments and save thousands over the life of the loan.
$1,770/mo
Est. payment
Explore your selling options
Work with a Zillow partner agent
Leverage their expertise and Zillow's premium Showcase listings to get your home seen by more buyers.
Get startedList with your own agent
Get your home in front of millions of buyers by listing it on Zillow.
Learn how to do itSell it yourself
Take full control of how buyers see your home on Zillow by listing For Sale by Owner (FSBO).
List your homeWhat's special
Zillow last checked:
Listing updated:
Listed by:
RYAN ROPP 989-327-3184,
SUGAR SPRINGS REAL ESTATE
Bought with:
RYAN ROPP, 6501350622
SUGAR SPRINGS REAL ESTATE
Source: MiRealSource,MLS#: 50196713 Originating MLS: Clare Gladwin Board of REALTORS
Originating MLS: Clare Gladwin Board of REALTORSFacts & features
Interior
Bedrooms & bathrooms
- Bedrooms: 3
- Bathrooms: 3
- Full bathrooms: 3
- Main level bathrooms: 2
- Main level bedrooms: 2
Bedroom 1
- Features: Carpet
- Level: Main
- Area: 182
- Dimensions: 14 x 13
Bedroom 2
- Level: Main
- Area: 144
- Dimensions: 12 x 12
Bedroom 3
- Level: Lower
- Area: 130
- Dimensions: 13 x 10
Bathroom 1
- Features: Vinyl
- Level: Main
- Area: 40
- Dimensions: 8 x 5
Bathroom 2
- Features: Vinyl
- Level: Main
- Area: 40
- Dimensions: 8 x 5
Bathroom 3
- Level: Lower
Family room
- Features: Carpet
- Level: Lower
- Area: 400
- Dimensions: 20 x 20
Kitchen
- Features: Wood
- Level: Main
- Area: 120
- Dimensions: 12 x 10
Living room
- Features: Carpet
- Level: Main
- Area: 361
- Dimensions: 19 x 19
Heating
- Forced Air, Natural Gas
Cooling
- Ceiling Fan(s), Central Air
Appliances
- Included: Dishwasher, Disposal, Dryer, Humidifier, Microwave, Range/Oven, Refrigerator, Washer
Features
- High Ceilings, Sump Pump, Walk-In Closet(s)
- Flooring: Hardwood, Carpet, Vinyl, Wood
- Windows: Window Treatments
- Basement: Finished,Full,Concrete,Sump Pump
- Number of fireplaces: 1
- Fireplace features: Insert, Gas, Living Room
Interior area
- Total structure area: 2,340
- Total interior livable area: 2,130 sqft
- Finished area above ground: 1,170
- Finished area below ground: 960
Property
Parking
- Total spaces: 2
- Parking features: 2 Spaces, Attached, Electric in Garage, Garage Door Opener
- Attached garage spaces: 2
Accessibility
- Accessibility features: Accessibility Features, Accessible Approach with Ramp
Features
- Patio & porch: Deck, Porch
- Exterior features: Lawn Sprinkler
- Has view: Yes
- View description: Rural View
- Waterfront features: Pond
- Frontage type: Road
- Frontage length: 32
Lot
- Features: Platted, Subdivision, Zero Lot Line
Details
- Parcel number: 070H2500001900
- Zoning description: Residential
- Special conditions: Private,Probate Listing
- Other equipment: Air Cleaner
Construction
Type & style
- Home type: Condo
- Architectural style: Ranch
- Property subtype: Condominium
- Attached to another structure: Yes
Materials
- Brick, Vinyl Siding
- Foundation: Basement, Concrete Perimeter
Condition
- Year built: 2004
Utilities & green energy
- Electric: 150 Amp Service
- Sewer: Public Sanitary
- Water: Public
- Utilities for property: Cable Connected, Electricity Connected, Internet Spectrum, Natural Gas Connected, Phone Connected, Sewer Connected, Water Connected
Community & HOA
Community
- Subdivision: Hampton Lake Estates
HOA
- Has HOA: Yes
- Services included: Maintenance Grounds, Maintenance Structure, Snow Removal
- HOA fee: $150 monthly
- HOA name: Hampton Lake Estates
Location
- Region: Essexville
Financial & listing details
- Price per square foot: $110/sqft
- Tax assessed value: $242,800
- Annual tax amount: $3,114
- Date on market: 1/1/2026
- Cumulative days on market: 27 days
- Listing agreement: Exclusive Right To Sell
- Listing terms: Cash,Conventional,FHA,VA Loan
Price history
| Date | Event | Price |
|---|---|---|
| 9/12/2025 | Sold | $235,000+59%$110/sqft |
Source:  MiRealSource #50196713 Report a problem MiRealSource #50196713 Report a problem | ||
| 4/20/2005 | Sold | $147,759$69/sqft |
Source: MiRealSource #30817172 Report a problem | ||
Public tax history
| Year | Property taxes | Tax assessment |
|---|---|---|
| 2025 | $3,091 +6.4% | $121,400 +29.1% |
| 2024 | $2,906 | $94,000 +2% |
| 2023 | -- | $92,200 +8.9% |
| 2022 | -- | $84,700 +6.4% |
| 2021 | -- | $79,600 -9.9% |
| 2020 | $2,145 | $88,300 +27.2% |
| 2019 | -- | $69,400 -1.8% |
| 2018 | $2,145 -31.5% | $70,700 |
| 2017 | $3,130 | $70,700 -6.1% |
| 2016 | $3,130 | $75,300 +18.2% |
| 2015 | $3,130 | $63,700 +10.4% |
| 2014 | -- | $57,700 +1.8% |
| 2013 | -- | $56,700 -4.2% |
| 2012 | -- | $59,200 -0.8% |
| 2011 | -- | $59,700 +2.4% |
| 2010 | -- | $58,300 -15.4% |
| 2009 | -- | $68,900 -9.5% |
| 2008 | -- | $76,100 +3.5% |
| 2007 | -- | $73,500 |
| 2006 | $2,732 +1120.5% | $73,500 +406.9% |
| 2005 | $224 -23.2% | $14,500 +61.1% |
| 2004 | $292 | $9,000 |
Find assessor info on the county website
Neighborhood: 48732
Nearby homes
- $284,800-- bd-- ba-- sqft561 Hampton Lake Dr, Essexville, MI 48732Off Market
- $231,200-- bd-- ba-- sqft553 Hampton Lake Dr, Essexville, MI 48732Off Market
- $274,100-- bd-- ba-- sqft567 Hampton Lake Dr, Essexville, MI 48732Off Market
- $215,100-- bd-- ba-- sqft549 Hampton Lake Dr, Essexville, MI 48732Off Market
- $269,400-- bd-- ba-- sqft571 Hampton Lake Dr, Essexville, MI 48732Off Market
- $27,800-- bd-- ba-- sqft543 Hampton Lake Dr, Essexville, MI 48732Off Market
- $236,200-- bd-- ba-- sqft550 Hampton Lake Dr, Essexville, MI 48732Off Market
- $285,4003 bd3 ba1.4k sqft564 Hampton Lake Dr, Essexville, MI 48732Off Market
Nearby schools
GreatSchools rating
- 6/10Hampton Elementary SchoolGrades: PK-5Distance: 2.7 mi
- 4/10Handy Middle SchoolGrades: 6-8Distance: 5.5 mi
- 6/10Bay City Central High SchoolGrades: 9-12Distance: 3.7 mi
Schools provided by the listing agent
- District: Bay City School District
Source: MiRealSource. This data may not be complete. We recommend contacting the local school district to confirm school assignments for this home.


Get pre-qualified for a loan
At Zillow Home Loans, we can pre-qualify you in as little as 5 minutes with no impact to your credit score.An equal housing lender. NMLS #10287.
- Michigan
- Bay County
- Hampton
- 48732
- 557 Hampton Lake Dr
