Spectacular Divide views, exceptional layout, private 1.8-acre lot. Conveniently located in the highly-desirable Dory Hill neighborhood with easy access to Golden/Denver/Nederland/Boulder. Beautiful new picture windows look out to Long's Peak, the Continental Divide, and Golden Gate Canyon State Park. Super quiet spot, dark skies, starry nights, plenty of wildlife. Three bedrooms includes large primary suite, walk-in closets, 2 1/2 bathrooms, large dining area, office, laundry all on one level. Open layout leaves no wasted space and makes this a great house to live in. Loads of storage, spacious 3-car garage, and a full unfinished walkout basement with 12' ceilings that's plumbed for an additional bathroom, insulated, and 2 rooms already roughed in. Move-in ready with lots of extras, and some of the lowest property taxes in the state (and the country!) Located in a peaceful mountain community with easy access to hiking, skiing, and historic Black Hawk, this home offers both tranquility and adventure. Don't miss this one!
For sale
$799,000
557 Highpoint Cir, Black Hawk, CO 80422
3beds
4,543sqft
Single Family Residence
Built in 2004
1.82 Acres Lot
$-- Zestimate®
$176/sqft
$5/mo HOA
What's special
Spectacular divide viewsLarge primary suiteThree bedroomsLoads of storageLarge dining areaWalk-in closetsBeautiful new picture windows
- 150 days
- 136
- 25
Zillow last checked:
Listing updated:
Listed by:
Daniel Williams 720-800-5962,
Resident Realty,
Non-IRES Agent 970-593-9002,
Non-IRES
Source: IRES as distributed by MLS GRID,MLS#: 1036538
Facts & features
Interior
Bedrooms & bathrooms
- Bedrooms: 3
- Bathrooms: 3
- Full bathrooms: 2
- 1/2 bathrooms: 1
- Main level bathrooms: 3
Primary bedroom
- Description: Carpet
- Features: Full Primary Bath, Tub+Shower Primary, 5 Piece Primary Bath, Bidet
- Level: Main
- Area: 252 Square Feet
- Dimensions: 18 x 14
Bedroom 2
- Description: Carpet
- Level: Main
Bedroom 3
- Description: Carpet
- Level: Main
Dining room
- Description: Hardwood
- Level: Main
Kitchen
- Description: Tile
- Level: Main
- Area: 143 Square Feet
- Dimensions: 13 x 11
Laundry
- Description: Tile
- Level: Main
Living room
- Description: Carpet
- Level: Main
Study
- Description: Hardwood
- Level: Main
Heating
- Forced Air, 2 or more Heat Sources, Humidity Control
Cooling
- Ceiling Fan(s)
Appliances
- Included: Electric Range, Double Oven, Dishwasher, Refrigerator, Washer, Dryer, Trash Compactor, Freezer, Disposal
- Laundry: Sink, Washer/Dryer Hookup
Features
- Separate Dining Room, Cathedral Ceiling(s), Open Floorplan, Pantry, Walk-In Closet(s), High Ceilings
- Flooring: Wood
- Doors: French Doors
- Windows: Window Coverings
- Basement: Full,Unfinished,Walk-Out Access,Daylight,Built-In Radon
- Has fireplace: Yes
- Fireplace features: Living Room
Interior area
- Total structure area: 2,280
- Total interior livable area: 4,543 sqft
- Finished area above ground: 2,280
Video & virtual tour
Property
Parking
- Total spaces: 3
- Parking features: Garage Door Opener, Attached, Oversized
- Attached garage spaces: 3
- Details: Attached
Accessibility
- Accessibility features: Low Carpet, Main Floor Bath, Accessible Bedroom, Stall Shower, Main Level Laundry
Features
- Levels: One
- Stories: 1
- Patio & porch: Patio
- Exterior features: Balcony
- Has view: Yes
- View description: Mountain(s)
- Waterfront features: Lake Privileges
Lot
- Size: 1.82 Acres
- Features: Wooded, Evergreen Trees, Deciduous Trees, Native Plants, Sloped, Unincorporated, Gutters
Details
- Parcel number: R005953
- Zoning: RES
- Special conditions: Private Owner
- Other equipment: Satellite Dish, Fireplace Tools Included
Construction
Type & style
- Home type: SingleFamily
- Architectural style: Contemporary
- Property subtype: Single Family Residence
Materials
- Frame
- Foundation: Slab
- Roof: Composition
Condition
- New construction: No
- Year built: 2004
Details
- Builder model: Custom
Utilities & green energy
- Electric: United Power
- Gas: CO Natural Gas
- Sewer: Septic Tank
- Water: Well
- Utilities for property: Natural Gas Available, Electricity Available, Wood/Coal, Cable Available, Satellite Avail, High Speed Avail
Green energy
- Energy efficient items: Windows, Doors, Thermostat
Community & HOA
Community
- Features: Playground, Park
- Security: Fire Alarm
- Subdivision: Dory Lakes Filing #1
HOA
- Has HOA: Yes
- Services included: Common Amenities
- HOA fee: $60 annually
- HOA name: Dory Lakes Property Owners Ass
- HOA phone: 720-926-1107
Location
- Region: Golden
Financial & listing details
- Price per square foot: $176/sqft
- Annual tax amount: $1,459
- Date on market: 4/24/2026
- Listing terms: Cash,Conventional,FHA,VA Loan
- Exclusions: Sellers personal property.
- Electric utility on property: Yes
- Road surface type: Dirt
Estimated market value
Not available
Estimated sales range
Not available
Not available
Price history
| Date | Event | Price |
|---|---|---|
| 4/24/2026 | Listed for sale | $799,000-5.7%$176/sqft |
Source:  IRES as distributed by MLS GRID #1036538 Report a problem IRES as distributed by MLS GRID #1036538 Report a problem | ||
| 1/14/2026 | Listing removed | $847,000$186/sqft |
Source: IRES as distributed by MLS GRID #1036538 Report a problem | ||
| 11/5/2025 | Price change | $847,000-1.4%$186/sqft |
Source:  REcolorado as distributed by MLS GRID #2716193 Report a problem REcolorado as distributed by MLS GRID #2716193 Report a problem | ||
| 6/27/2025 | Listed for sale | $859,000$189/sqft |
Source: REcolorado as distributed by MLS GRID #2716193 Report a problem | ||
| 6/15/2025 | Pending sale | $859,000$189/sqft |
Source: IRES as distributed by MLS GRID #1036538 Report a problem | ||
| 6/13/2025 | Listed for sale | $859,000+114.8%$189/sqft |
Source: IRES as distributed by MLS GRID #1036538 Report a problem | ||
| 3/14/2009 | Listing removed | $400,000$88/sqft |
Source: Point2 #728633 Report a problem | ||
| 12/22/2008 | Price change | $400,000-2.9%$88/sqft |
Source: Point2 #728633 Report a problem | ||
| 10/16/2008 | Listed for sale | $412,000$91/sqft |
Source: Listhub #573778 Report a problem | ||
| 7/5/2008 | Listing removed | $412,000$91/sqft |
Source: Point2 #573778 Report a problem | ||
| 7/4/2008 | Listed for sale | $412,000$91/sqft |
Source: Point2 #573778 Report a problem | ||
Public tax history
Tax history is unavailable.
Monthly payment
Est. payment
Payment breakdown
Explore the cost of this home by adjusting the details. Changes won't be saved.Climate risks
Neighborhood: 80403
Nearby schools
Schools provided by the listing agent
- Elementary: Gilpin
- Middle: Gilpin
- High: Gilpin
Source: IRES as distributed by MLS GRID. This data may not be complete. We recommend contacting the local school district to confirm school assignments for this home.
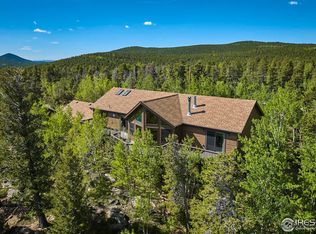
Similar homes
- $799,0006 bd3 ba3.2k sqft424 W Dory Way, Black Hawk, CO 80422For Sale

 MLS ID #6820128, Blake Alexander, Compass - Denver. REcolorado as distributed by MLS GRID
 - $799,0003 bd3 ba3k sqft208 Howe Court, Black Hawk, CO 80422For Sale
 MLS ID #5903125, Felix Luck, Serhant Colorado LLC. REcolorado as distributed by MLS GRID
 - $825,0003 bd4 ba3.1k sqft521 Golden Gate Drive, Golden, CO 80403For Sale
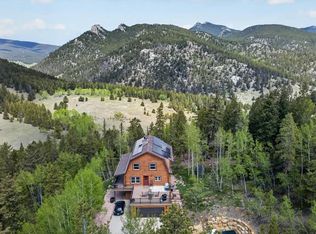 MLS ID #9924103, Raechel Taylor, Fathom Realty Colorado LLC. REcolorado as distributed by MLS GRID
 - $799,0003 bd2 ba3.2k sqft610 Meadowlake Dr, Black Hawk, CO 80422For Sale

 MLS ID #1060908, Heather Gray, Nederland Property AXIS. IRES as distributed by MLS GRID
 - $799,0003 bd2 ba4.3k sqftShort Term Rental, Black Hawk, CO 80422For SaleMLS ID #8460847, Matthew Robert Peirick, Real Broker, LLC DBA Real. REcolorado as distributed by MLS GRID
- $900,0003 bd3 ba2.7k sqft1549 Golden Gate Drive, Golden, CO 80403For SaleMLS ID #6989440, Tony Thorpe, Crocker Realty, LLC. REcolorado as distributed by MLS GRID
- $889,0003 bd4 ba3.4k sqft1211 Hughesville Road, Black Hawk, CO 80422For SaleMLS ID #4456454, Paul Aceto, New Vision Realty. REcolorado as distributed by MLS GRID
- $899,0003 bd2 ba3.3k sqft181 Juniper Road, Black Hawk, CO 80422For SaleMLS ID #9321545, Jordan Schwartz, Engel & Volkers Denver. REcolorado as distributed by MLS GRID
- $799,0003 bd3 ba2.5k sqft1649 Elk Valley Drive, Evergreen, CO 80439For SaleMLS ID #4435718, Adrienne Herzog, LPT Realty. REcolorado as distributed by MLS GRID
- $960,0003 bd3 ba3.5k sqft428 Aspen Ln, Black Hawk, CO 80422For SaleMLS ID #1067458, Joshua Harrod, 8z Real Estate. IRES as distributed by MLS GRID
- $919,0005 bd3 ba2.9k sqft2353 Dory Hill Rd, Black Hawk, CO 80422For SaleMLS ID #1063865, Alexandra Schwan, Indian Peaks Real Estate. IRES as distributed by MLS GRID
- $849,0004 bd3 ba2.3k sqft1301 Upper Moon Gulch Road, Rollinsville, CO 80474For SaleMLS ID #5941381, Homes By Jackie Jones Team, RE/MAX Alliance - Nederland. REcolorado as distributed by MLS GRID
- $950,0004 bd4 ba3.4k sqft491 Aspen Lane, Black Hawk, CO 80422For SaleMLS ID #9263432, Tony Thorpe, Crocker Realty, LLC. REcolorado as distributed by MLS GRID
- $650,0003 bd2 ba2.7k sqft4 Gap Rd, Black Hawk, CO 80422For SaleMLS ID #1056186, Heather Gray, Nederland Property AXIS. IRES as distributed by MLS GRID
- $799,0003 bd3 ba2.6k sqft1255 Hy Vu Drive, Evergreen, CO 80439For SaleMLS ID #7659332, Vicki Wimberly, Coldwell Banker Realty 28. REcolorado as distributed by MLS GRID
- $949,0003 bd3 ba2.6k sqft1109 Indian Peak Rd, Golden, CO 80403For SaleMLS ID #1061529, Homes By Jackie Jones Team, RE/MAX Alliance-Nederland. IRES as distributed by MLS GRID
- $624,0004 bd3 ba3.1k sqft206 Pinon Circle, Black Hawk, CO 80422For SaleMLS ID #9580273, Tony Thorpe, Crocker Realty, LLC. REcolorado as distributed by MLS GRID
- $665,0004 bd3 ba2.9k sqft255 Divide View Drive, Golden, CO 80403For SaleMLS ID #6244031, Alison Tschoepe-Houck, RE Brokers. REcolorado as distributed by MLS GRID
- $695,0003 bd3 ba2.4k sqft415 Upper Travis Gulch Rd, Black Hawk, CO 80422For SaleMLS ID #1067262, Catherine Camp, RE/MAX Alliance-Nederland. IRES as distributed by MLS GRID
- $995,0004 bd3 ba2.4k sqft1201 Hughesville Road, Black Hawk, CO 80422For SaleMLS ID #3544346, Brennan Wolff, Wolff Real Estate Group. REcolorado as distributed by MLS GRID
