Located in the heart of Hagley Estates, this 3,000 square foot, 4 bedroom, 3.5 bath custom built, low country home provides ample space for comfortable living. This 0.44 acre lot sits in front of Steiger Sanctuary with East Cooper Land Trust, prohibiting future development of homes behind the property and providing backyard privacy. As you step inside, you are greeted by an open-concept layout, complemented by a vaulted ceiling and custom brick fireplace, designed for both relaxation and entertainment. The kitchen features a spacious walk-in pantry with a granite countertop extension and additional cabinetry. The kitchen has a charming farmhouse sink and a wide island allowing for bar seating. As we exit the kitchen, we enter the newly converted Carolina room that features a custom bar with black walnut shelving, custom bookcase, and a HVAC mini-split unit to control the climate. The Owner’s suite features a tray ceiling and spacious bathroom with quartzite countertops, a tile shower, and large freestanding tub. The split bedroom floorplan offers two spare bedrooms and a bathroom with a double vanity and tiled shower on the right side of the home. A laundry room and half bath are next to the steps to the suite over the garage. This space includes a full bathroom, walk-in closet, and living area. Notable upgrades and features to the home include plantation shutters throughout, shiplap, wainscoting in one of the spare bedrooms, an outdoor shower, fenced in backyard, entire-home generator, extended 2-bay garage featuring epoxy flooring, and gravel driveway-extension, perfect for storage of a boat or RV! Located conveniently 1 mile from the river, 2 miles from the beach, and just minutes from a multitude of shops and restaurants, this rare find will not be on the market long! Contact your agent and schedule a showing today!
Sold for $887,000
$887,000
557 Hill Dr., Pawleys Island, SC 29585
4beds
2,994sqft
Single Family Residence
Built in 2018
0.44 Acres Lot
$948,200 Zestimate®
$296/sqft
$4,354 Estimated rent
Home value
$948,200
$901,000 - $996,000
$4,354/mo
Zestimate® history
Owner options
List your home for rent
$4,354/mo
Rent Zestimate®
Find your next renter with Zillow Rental Manager. Plus, with online applications, you can quickly screen prospective tenants – for free.
$4,354/mo
Rent Zestimate®
Refinance and save
$5,147/mo
Est. payment
Refinancing to a lower rate could help reduce your monthly payments and save thousands over the life of the loan.
$5,147/mo
Est. payment
Explore your selling options
Work with a Zillow partner agent
Leverage their expertise and Zillow's premium Showcase listings to get your home seen by more buyers.
Get startedList with your own agent
Get your home in front of millions of buyers by listing it on Zillow.
Learn how to do itSell it yourself
Take full control of how buyers see your home on Zillow by listing For Sale by Owner (FSBO).
List your homeWhat's special
Zillow last checked:
Listing updated:
Listed by:
Jerry D String 609-602-5097,
Realty ONE Group DocksideSouth,
Lisa C String 609-602-5098,
Realty ONE Group DocksideSouth
Bought with:
Henry L Roberts Jr, 69326
Litchfield Real Estate
Source: CCAR,MLS#: 2413253
Facts & features
Interior
Bedrooms & bathrooms
- Bedrooms: 4
- Bathrooms: 4
- Full bathrooms: 3
- 1/2 bathrooms: 1
Rooms
- Room types: Carolina Room, Utility Room
Primary bedroom
- Features: Tray Ceiling(s), Ceiling Fan(s), Main Level Master, Walk-In Closet(s)
Primary bathroom
- Features: Dual Sinks, Garden Tub/Roman Tub, Separate Shower
Family room
- Features: Ceiling Fan(s), Fireplace, Vaulted Ceiling(s)
Kitchen
- Features: Kitchen Exhaust Fan, Kitchen Island, Pantry, Stainless Steel Appliances, Solid Surface Counters
Other
- Features: Bedroom on Main Level
Heating
- Central, Electric, Gas
Cooling
- Attic Fan, Central Air
Appliances
- Included: Double Oven, Dishwasher, Disposal, Microwave, Range, Refrigerator, Range Hood, Dryer, Washer
- Laundry: Washer Hookup
Features
- Fireplace, Split Bedrooms, Window Treatments, Bedroom on Main Level, Kitchen Island, Stainless Steel Appliances, Solid Surface Counters
- Flooring: Luxury Vinyl, Luxury VinylPlank
- Has fireplace: Yes
Interior area
- Total structure area: 4,060
- Total interior livable area: 2,994 sqft
Property
Parking
- Total spaces: 8
- Parking features: Attached, Two Car Garage, Boat, Garage, Garage Door Opener, RV Access/Parking
- Attached garage spaces: 2
Features
- Levels: One and One Half
- Stories: 1.5
- Patio & porch: Front Porch, Patio
- Exterior features: Fence, Sprinkler/Irrigation, Patio
- Has view: Yes
- View description: Golf Course
Lot
- Size: 0.44 Acres
- Dimensions: 101 x 198 x 109 x 231
- Features: Rectangular, Rectangular Lot
Details
- Additional parcels included: ,
- Parcel number: 0402060850000
- Zoning: Res
- Special conditions: None
- Other equipment: Generator
Construction
Type & style
- Home type: SingleFamily
- Property subtype: Single Family Residence
Materials
- HardiPlank Type
- Foundation: Slab
Condition
- Resale
- Year built: 2018
Details
- Builder name: Rabon Construction
Utilities & green energy
- Electric: Generator
- Water: Public
- Utilities for property: Cable Available, Electricity Available, Natural Gas Available, Sewer Available, Water Available
Community & HOA
Community
- Features: Golf Carts OK, Long Term Rental Allowed, Short Term Rental Allowed
- Security: Smoke Detector(s)
- Subdivision: Hagley Estates
HOA
- Has HOA: Yes
- Amenities included: Owner Allowed Golf Cart, Owner Allowed Motorcycle, Pet Restrictions, Tenant Allowed Golf Cart, Tenant Allowed Motorcycle
- HOA fee: $4 monthly
Location
- Region: Pawleys Island
Financial & listing details
- Price per square foot: $296/sqft
- Tax assessed value: $389,200
- Annual tax amount: $2,041
- Date on market: 6/2/2024
- Listing terms: Cash,Conventional,FHA,VA Loan
- Electric utility on property: Yes
Price history
| Date | Event | Price |
|---|---|---|
| 6/25/2024 | Sold | $887,000+1.4%$296/sqft |
Source:  CCAR #2413253 Report a problem CCAR #2413253 Report a problem | ||
| 6/5/2024 | Contingent | $875,000$292/sqft |
Source: CCAR #2413253 Report a problem | ||
| 6/2/2024 | Listed for sale | $875,000+1246.2%$292/sqft |
Source: CCAR #2413253 Report a problem | ||
| 12/20/2017 | Sold | $65,000-18.6%$22/sqft |
Source: CCAR #1705157 Report a problem | ||
| 12/7/2017 | Pending sale | $79,900$27/sqft |
Source: Pawleys Island Realty Co #1705157 Report a problem | ||
| 9/28/2017 | Price change | $79,900-5.4%$27/sqft |
Source: Pawleys Island Realty Co #1705157 Report a problem | ||
| 3/3/2017 | Listed for sale | $84,500$28/sqft |
Source: Pawleys Island Realty Co #1705157 Report a problem | ||
Public tax history
| Year | Property taxes | Tax assessment |
|---|---|---|
| 2024 | $2,041 +0.9% | $15,570 |
| 2023 | $2,022 +13.5% | $15,570 |
| 2022 | $1,781 +3.4% | $15,570 +0% |
| 2021 | $1,722 +0.3% | $15,568 |
| 2020 | $1,717 | $15,568 +12.8% |
| 2019 | -- | $13,804 |
| 2018 | $1,603 +89.7% | -- |
| 2017 | $845 +45.9% | $2,769 |
| 2016 | $579 | $2,769 |
| 2015 | $579 | -- |
| 2014 | $579 +19.6% | $41,600 |
| 2012 | $484 | $41,600 |
| 2011 | -- | $41,600 |
| 2010 | -- | $41,600 +19.2% |
| 2009 | -- | $34,900 |
| 2008 | -- | $34,900 |
| 2007 | -- | $34,900 +55.1% |
| 2005 | -- | $22,500 |
| 2003 | -- | $22,500 |
| 2002 | -- | $22,500 |
| 2001 | $316 +507.7% | $22,500 |
| 2000 | $52 | $22,500 |
Find assessor info on the county website
Neighborhood: 29585
Nearby homes
- $681,700-- bd-- ba4.3k sqft581 Hill Dr, Pawleys Island, SC 29585Off Market

- $673,7004 bd4 ba2.6k sqft523 Hill Dr, Pawleys Island, SC 29585Off Market
- $954,2004 bd3 ba3.5k sqft619 Hill Dr, Pawleys Island, SC 29585Off Market
- $1,467,5004 bd4 ba4.5k sqft633 Hill Dr, Pawleys Island, SC 29585Sold
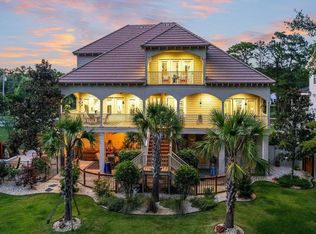
- $486,0003 bd2 ba2.1k sqft545 Brace Dr, Pawleys Island, SC 29585Off Market
- $532,4003 bd2 ba3.1k sqft557 Brace Dr, Pawleys Island, SC 29585Off Market
- $567,2003 bd2 ba3k sqft489 Brace Dr, Pawleys Island, SC 29585Off Market
- $392,6003 bd3 ba1.6k sqft577 Brace Dr, Pawleys Island, SC 29585Off Market
Nearby schools
GreatSchools rating
- 10/10Waccamaw Elementary SchoolGrades: PK-3Distance: 2.1 mi
- 10/10Waccamaw Middle SchoolGrades: 7-8Distance: 5.5 mi
- 8/10Waccamaw High SchoolGrades: 9-12Distance: 1.5 mi
Schools provided by the listing agent
- Elementary: Waccamaw Elementary School
- Middle: Waccamaw Middle School
- High: Waccamaw High School
Source: CCAR. This data may not be complete. We recommend contacting the local school district to confirm school assignments for this home.
Get a cash offer in 3 minutes
Find out how much your home could sell for in as little as 3 minutes with a no-obligation cash offer.
Estimated market value
$948,200
Get a cash offer in 3 minutes
Find out how much your home could sell for in as little as 3 minutes with a no-obligation cash offer.
Estimated market value
$948,200
Nearby cities
Nearby neighborhoods
Nearby zip codes
Other Pawleys Island Topics
