Attached garage, back deck, and priced to sell quick. This 2 bedroom, 2 bath manufactured home in the all-ages Timber Ridge community is offered strictly as-is; the seller will not make any repairs. The furnace was recently updated and the water heater is brand new as of June 2026. Window air conditioning units are included; the central air system is not functioning. The dryer is included and works; the washer does not work and conveys as-is. Community amenities include a pool, clubhouse, and two catch-and-release ponds. Cash preferred; chattel financing considered for qualified buyers. All buyers require park approval, no exceptions, including cash buyers. Home is titled, not deeded. Sold as-is, where is.
Active
$45,000
557 Huntsbridge Rd, Matteson, IL 60443
2beds
--sqft
Manufactured Home, Single Family Residence
Built in 1986
5,500 Square Feet Lot
$-- Zestimate®
$--/sqft
$-- HOA
What's special
Attached garageBack deck
- 5 days
- 381
- 38
Zillow last checked:
Listing updated:
Listed by:
Elizabeth Botello (708)927-2458,
eXp Realty
Source: MRED as distributed by MLS GRID,MLS#: 12757422
Facts & features
Interior
Bedrooms & bathrooms
- Bedrooms: 2
- Bathrooms: 2
- Full bathrooms: 2
Rooms
- Room types: No additional rooms
Primary bedroom
- Features: Bathroom (Full)
- Area: 168 Square Feet
- Dimensions: 14X12
Bedroom 2
- Area: 144 Square Feet
- Dimensions: 12X12
Dining room
- Area: 99 Square Feet
- Dimensions: 9X11
Kitchen
- Features: Kitchen (Eating Area-Breakfast Bar)
- Area: 132 Square Feet
- Dimensions: 12X11
Laundry
- Level: Main
Living room
- Area: 240 Square Feet
- Dimensions: 20X12
Heating
- Natural Gas, Forced Air
Cooling
- Window Unit(s)
Appliances
- Included: Range, Refrigerator, Dryer, Range Hood
- Laundry: In Unit
Features
- Cathedral Ceiling(s)
Property
Parking
- Total spaces: 1
- Parking features: Garage Door Opener, Yes, Garage Owned, Attached, Garage
- Attached garage spaces: 1
- Has uncovered spaces: Yes
Accessibility
- Accessibility features: No Disability Access
Features
- Park: Timber Ridge Park
Lot
- Size: 5,500 Square Feet
- Dimensions: 55X100
Details
- Special conditions: None
Construction
Type & style
- Home type: MobileManufactured
- Property subtype: Manufactured Home, Single Family Residence
Materials
- Aluminum Siding
- Roof: Shingle
Condition
- New construction: No
- Year built: 1986
Utilities & green energy
- Sewer: Other
- Water: Shared Well
Community & HOA
Community
- Features: Park, Pool, Gated, Sidewalks, Street Paved
- Subdivision: Timber Ridge Park
Location
- Region: Matteson
Financial & listing details
- Date on market: 9/12/2026
- Inclusions: Garage, Mobile Home
- Ownership: Leasehold
- Body type: Double Wide
Estimated market value
Not available
Estimated sales range
Not available
Not available
Price history
| Date | Event | Price |
|---|---|---|
| 9/12/2026 | Listed for sale | $45,000+50% |
Source:  MRED as distributed by MLS GRID #12757422 Report a problem MRED as distributed by MLS GRID #12757422 Report a problem | ||
| 1/9/2009 | Listing removed | $29,995 |
Source: Homes.com #07016753 Report a problem | ||
| 11/5/2008 | Price change | $29,995-7.7% |
Source: Homes.com #07016753 Report a problem | ||
| 10/6/2008 | Listed for sale | $32,500 |
Source: Homes.com #07016753 Report a problem | ||
Public tax history
Tax history is unavailable.
Monthly payment
Climate risks
Neighborhood: 60443
Nearby schools
Schools provided by the listing agent
- District: 159
Source: MRED as distributed by MLS GRID. This data may not be complete. We recommend contacting the local school district to confirm school assignments for this home.
Similar homes
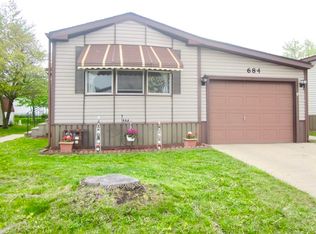
- $57,0002 bd2 ba-- sqft525 Moorfield Rd, Matteson, IL 60443Active
 MLS ID #12752397, Elizabeth Botello, eXp Realty. MRED as distributed by MLS GRID
 - $60,0003 bd2 ba-- sqft712 Huntsbridge Rd, Matteson, IL 60443Active
 MLS ID #12757749, Mary McEldowney, Real People Realty. MRED as distributed by MLS GRID
 - $65,0003 bd1 ba-- sqft618 Tanglewood Rd, Matteson, IL 60443Active
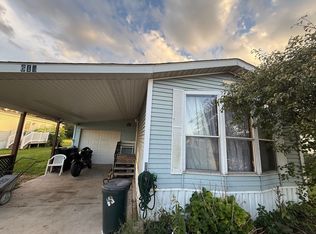 MLS ID #12757902, Elizabeth Botello, eXp Realty. MRED as distributed by MLS GRID
 - $64,0002 bd2 ba-- sqft630 Huntsbridge Rd, Matteson, IL 60443Active
 MLS ID #12745651, Jaime Birks, Realty of America. MRED as distributed by MLS GRID
