A Magazine-Worthy Masterpiece In The Heart Of Rockwall ISD! Welcome To A Home That Combines The Essence Of Elegance & Amazing Functionality. This Stunning 5-Bedroom, 3-Bath Home Offers The Perfect Blend Of Sophistication, Comfort & Modern Design, Making It An Absolute Dream For Any Homeowner. Step Inside & You Are Greeted By Luxury Vinyl Plank Flooring, Adding Both Style And Durability Throughout The Home. New Lighting Fixtures Illuminate Every Space With A Warm & Inviting Glow, Giving Each Room A Touch Of Designer Elegance. The Chef’s Kitchen Features Gas Cooking, Double Ovens, Stainless Steel Appliances, A Walk-In Pantry, & Gorgeous Granite Countertops. The Beautiful Cabinet Hardware Has Already Been Installed, Providing A Polished & Ready-To-Enjoy Space That Is Perfect For Both Everyday Meals & Entertaining Guests. This Home’s Popular Floorplan Is Both Practical & Versatile. With Two Bedrooms & Two Full Bathrooms Conveniently Located On The Main Level, It’s An Ideal Layout For Multi-Generational Living, Hosting Guests, Or Simply Enjoying The Ease Of Single-Level Comfort. Upstairs, You’ll Find Three Additional Bedrooms, Offering Ample Space For Family Members, A Home Office, Or Creative Play Areas. Every Corner Of This Home Has Been Designed With Attention To Detail, Ensuring Both Style & Functionality. The Flowing Layout Creates A Sense Of Openness While Maintaining Intimate Spaces For Relaxation And Connection. Situated In The Sought-After Rockwall School District, This Home Combines Luxurious Living With A Top-Tier Educational Environment. It’s Located In A Vibrant Community Known For Its Charm And Convenience, Making It The Perfect Place To Create Lasting Memories. Don’t Miss This Opportunity To Own A Home That Looks Straight Out Of A Magazine. From Its Thoughtful Upgrades To Its Stunning Features & Premier Corner Lot Location, This Property Truly Has It All. Schedule Your Private Showing Today—Your Dream Home Awaits!
Sold
Price Unknown
557 Jamestown Ln, Fate, TX 75189
5beds
2,906sqft
Single Family Residence
Built in 2017
5,967 Square Feet Lot
$417,700 Zestimate®
$--/sqft
$3,097 Estimated rent
Home value
$417,700
$384,000 - $451,000
$3,097/mo
Zestimate® history
Owner options
List your home for rent
$3,097/mo
Rent Zestimate®
Find your next renter with Zillow Rental Manager. Plus, with online applications, you can quickly screen prospective tenants – for free.
$3,097/mo
Rent Zestimate®
Refinance and save
$650/mo
Est. payment
Refinancing to a lower rate could help reduce your monthly payments and save thousands over the life of the loan.
$650/mo
Est. payment
Explore your selling options
Work with a Zillow partner agent
Leverage their expertise and Zillow's premium Showcase listings to get your home seen by more buyers.
Get startedList with your own agent
Get your home in front of millions of buyers by listing it on Zillow.
Learn how to do itSell it yourself
Take full control of how buyers see your home on Zillow by listing For Sale by Owner (FSBO).
List your homeWhat's special
Gas cookingNew lighting fixturesStainless steel appliancesGorgeous granite countertopsPremier corner lot locationDouble ovensWalk-in pantry
Zillow last checked:
Listing updated:
Listed by:
Tanya Endicott 0482105 844-819-1373,
Weichert Realtors/Property Partners 214-550-2793
Bought with:
William Havens
Keller Williams Realty Professionals
Source: NTREIS,MLS#: 20793668
Facts & features
Interior
Bedrooms & bathrooms
- Bedrooms: 5
- Bathrooms: 3
- Full bathrooms: 3
Primary bedroom
- Features: Closet Cabinetry, Ceiling Fan(s), Dual Sinks, En Suite Bathroom, Walk-In Closet(s)
- Level: First
- Dimensions: 19 x 13
Bedroom
- Features: Ceiling Fan(s)
- Level: First
- Dimensions: 13 x 12
Bedroom
- Features: Ceiling Fan(s)
- Level: Second
- Dimensions: 15 x 11
Bedroom
- Features: Ceiling Fan(s)
- Level: Second
- Dimensions: 19 x 12
Bedroom
- Features: Ceiling Fan(s)
- Level: Second
- Dimensions: 13 x 12
Breakfast room nook
- Features: Breakfast Bar
- Level: First
Kitchen
- Features: Breakfast Bar, Eat-in Kitchen, Granite Counters, Pantry, Walk-In Pantry
- Level: First
Living room
- Features: Ceiling Fan(s), Fireplace
- Level: First
Media room
- Features: Fireplace
- Level: Second
- Dimensions: 18 x 13
Heating
- Central, Natural Gas
Cooling
- Central Air, Ceiling Fan(s), Electric
Appliances
- Included: Some Gas Appliances, Double Oven, Dishwasher, Gas Cooktop, Disposal, Gas Oven, Microwave, Plumbed For Gas
Features
- Decorative/Designer Lighting Fixtures, Eat-in Kitchen, Granite Counters, High Speed Internet, Kitchen Island, Open Floorplan, Pantry, Cable TV, Walk-In Closet(s)
- Flooring: Luxury Vinyl Plank
- Windows: Window Coverings
- Has basement: No
- Number of fireplaces: 1
- Fireplace features: Electric, Living Room, Raised Hearth
Interior area
- Total interior livable area: 2,906 sqft
Property
Parking
- Total spaces: 2
- Parking features: Garage Faces Front, Garage, Garage Door Opener
- Attached garage spaces: 2
Features
- Levels: Two
- Stories: 2
- Patio & porch: Covered
- Pool features: None, Community
- Fencing: Back Yard,Wood
Lot
- Size: 5,967 Square Feet
- Features: Back Yard, Corner Lot, Lawn
Details
- Parcel number: 000000093177
Construction
Type & style
- Home type: SingleFamily
- Architectural style: Traditional,Detached
- Property subtype: Single Family Residence
Materials
- Brick
- Foundation: Slab
- Roof: Composition
Condition
- Year built: 2017
Utilities & green energy
- Sewer: Public Sewer
- Water: Public
- Utilities for property: Sewer Available, Water Available, Cable Available
Community & HOA
Community
- Features: Pool
- Security: Fire Alarm
- Subdivision: Williamsburg Ph 1b-2
HOA
- Has HOA: Yes
- Services included: All Facilities, Association Management
- HOA fee: $650 semi-annually
- HOA name: Assured Management
- HOA phone: 469-480-8000
Location
- Region: Fate
Financial & listing details
- Tax assessed value: $414,773
- Annual tax amount: $7,209
- Date on market: 12/9/2024
- Cumulative days on market: 66 days
- Listing terms: Cash,Conventional,FHA,VA Loan
Price history
| Date | Event | Price |
|---|---|---|
| 3/6/2025 | Sold | -- |
Source: NTREIS #20793668 Report a problem | ||
| 2/24/2025 | Pending sale | $450,000$155/sqft |
Source: NTREIS #20793668 Report a problem | ||
| 2/16/2025 | Contingent | $450,000$155/sqft |
Source: NTREIS #20793668 Report a problem | ||
| 1/8/2025 | Price change | $450,000-5.3%$155/sqft |
Source: NTREIS #20793668 Report a problem | ||
| 12/9/2024 | Listed for sale | $475,000$163/sqft |
Source: NTREIS #20793668 Report a problem | ||
Public tax history
| Year | Property taxes | Tax assessment |
|---|---|---|
| 2025 | $7,453 -14.4% | $414,773 -4.4% |
| 2024 | $8,711 +4.4% | $434,044 -0.9% |
| 2023 | $8,341 -9.1% | $438,001 +2.8% |
| 2022 | $9,180 +23.6% | $426,120 +38.1% |
| 2021 | $7,425 +5.4% | $308,620 +5.4% |
| 2020 | $7,046 | $292,790 +0.2% |
| 2019 | -- | $292,160 +18.3% |
| 2018 | $5,061 | $246,930 |
Find assessor info on the county website
Neighborhood: 75189
Nearby homes
- $342,5004 bd3 ba2.4k sqft561 Jamestown Ln, Fate, TX 75189Off Market

- $---- bd-- ba-- sqft561 Jamestown Ln, Royse City, TX 75189Off Market
- $314,1004 bd2 ba2k sqft565 Jamestown Ln, Fate, TX 75189Off Market
- $324,6004 bd2 ba1.8k sqft558 Jamestown Ln, Fate, TX 75189Off Market
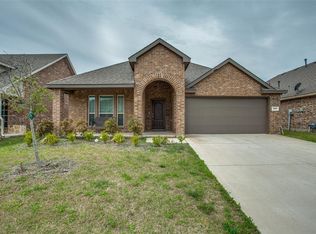
- $317,6004 bd2 ba2k sqft554 Jamestown Ln, Fate, TX 75189Off Market
- $2,9004 bd2 ba2k sqft562 Jamestown Ln, Fate, TX 75189For Rent
- $327,1004 bd2 ba2k sqft688 America Way, Fate, TX 75189Off Market
- $341,3004 bd2 ba2k sqft669 Bassett Hall Rd, Fate, TX 75189Off Market
Nearby schools
GreatSchools rating
- 6/10Lupe Garcia Elementary SchoolGrades: PK-6Distance: 0.1 mi
- NANew 9th Center South SideGrades: 9Distance: 3.1 mi
- 7/10Rockwall-Heath High SchoolGrades: 9-12Distance: 7.5 mi
Schools provided by the listing agent
- Elementary: Lupe Garcia
- Middle: Herman E Utley
- High: Heath
- District: Rockwall ISD
Source: NTREIS. This data may not be complete. We recommend contacting the local school district to confirm school assignments for this home.
Get a cash offer in 3 minutes
Find out how much your home could sell for in as little as 3 minutes with a no-obligation cash offer.
Estimated market value
$417,700
Get a cash offer in 3 minutes
Find out how much your home could sell for in as little as 3 minutes with a no-obligation cash offer.
Estimated market value
$417,700
- Texas
- Rockwall County
- Fate
- 75189
- 557 Jamestown Ln
