Skip main navigation
Sold for $470,000
  • $470,000

    557 Karen Ave, Altamonte Springs, FL 32701

    3beds
    1,961sqft
    Single Family Residence
    Built in 1969
    0.33 Acres Lot
    $466,600 Zestimate®
    $240/sqft
    $2,514 Estimated rent

    Home value

    $466,600

    $425,000 - $513,000

    $2,514/mo

    Zestimate® history
    Loading
    Loading...

    Owner options

    List your home for rent

    $2,514/mo

    Rent Zestimate®

    Find your next renter with Zillow Rental Manager. Plus, with online applications, you can quickly screen prospective tenants – for free.

    Learn more

    $2,514/mo

    Rent Zestimate®

    Refinance and save

    $3,090/mo

    Est. payment

    Refinancing to a lower rate could help reduce your monthly payments and save thousands over the life of the loan.

    See today's rates

    $3,090/mo

    Est. payment

    Explore your selling options

    Work with a Zillow partner agent

    Leverage their expertise and Zillow's premium Showcase listings to get your home seen by more buyers.

    Get started

    List with your own agent

    Get your home in front of millions of buyers by listing it on Zillow.

    Learn how to do it

    Sell it yourself

    Take full control of how buyers see your home on Zillow by listing For Sale by Owner (FSBO).

    List your home

    What's special

    Breakfast barComfortable bedroomsUpdated bathsQuartz counter topsWindow overlooking the yardShade of mature treesThoughtful touches throughout
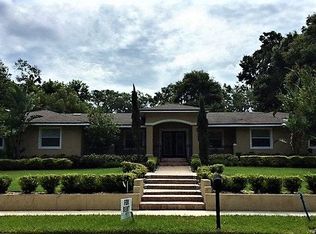
    You know that feeling when you pull into a neighborhood and immediately slow down because it just feels right? That’s Karen Avenue. Set on a quiet, established street in Altamonte Springs, this beautifully updated 1,961 square foot home blends warmth, space, and an outdoor setting that is hard to find. Mature trees frame the property, the yard is expansive and private, and the moment you step inside, the home feels light, calm, and welcoming. The layout flows effortlessly for everyday living and entertaining. The kitchen is bright and open with clean white cabinetry, stainless steel appliances, quartz counter tops, breakfast bar, and a window overlooking the yard so you never lose that connection to the outdoors. Living and dining spaces are generous and inviting, filled with natural light and neutral finishes that make it easy to picture your own style here. The home offers comfortable bedrooms, updated baths, and thoughtful touches throughout, and an oversized 2 car garage, that make it feel move-in ready without losing its character. Step outside and this is where the story really comes together. The yard is spectacular. Lush, oversized, and peaceful, it feels more like a private retreat than a typical neighborhood lot. Morning coffee, evening gatherings, gardening, or simply enjoying the shade of mature trees, this is outdoor living done right. The location seals the deal. Close to shopping, dining, parks, major roads, and everyday conveniences, yet tucked away enough to feel quiet and personal. This is not just a house you look at. It’s one you feel. And once you’re here, it’s hard to imagine leaving.

    Zillow last checked:

    Listing updated:

    Listing Provided by:

    Dione Collier-Larkin 407-435-0079,

    ADAIR REALTY INC 407-476-1453

    Bought with:

    Stephanie Mero, 3642196

    DON HARKINS REALTY LLC

    Source: Stellar MLS,MLS#: O6376131MLS LogoOriginating MLS: Orlando Regional

    Facts & features

    Interior

    Bedrooms & bathrooms
    • Bedrooms: 3
    • Bathrooms: 3
    • Full bathrooms: 3
    Primary bedroom
    • Features: Built-in Closet
    • Level: Upper
    • Area: 183.26 Square Feet
    • Dimensions: 15.4x11.9
    Dining room
    • Level: First
    • Area: 163.75 Square Feet
    • Dimensions: 12.5x13.1
    Family room
    • Level: First
    • Area: 253.4 Square Feet
    • Dimensions: 18.1x14
    Kitchen
    • Features: Breakfast Bar
    • Level: First
    • Area: 205.9 Square Feet
    • Dimensions: 14.2x14.5
    Living room
    • Level: First
    • Area: 298.7 Square Feet
    • Dimensions: 20.6x14.5
    Heating
    • Central, Electric
    Cooling
    • Central Air
    Appliances
    • Included: Cooktop, Dishwasher, Microwave, Refrigerator
    • Laundry: In Garage
    Features
    • Ceiling Fan(s), Crown Molding, Solid Surface Counters, Stone Counters
    • Flooring: Ceramic Tile
    • Windows: Blinds, Window Treatments
    • Has fireplace: Yes
    • Fireplace features: Family Room, Wood Burning
    Interior area
    • Total structure area: 3,038
    • Total interior livable area: 1,961 sqft

    Property

    Parking
    • Total spaces: 2
    • Parking features: Garage - Attached
    • Attached garage spaces: 2
    Features
    • Levels: Multi/Split
    • Patio & porch: Covered, Front Porch, Porch, Rear Porch
    • Exterior features: Garden
    • Fencing: Chain Link,Vinyl
    • Has view: Yes
    • View description: Garden
    Lot
    • Size: 0.33 Acres
    • Features: City Lot, Oversized Lot
    • Residential vegetation: Mature Landscaping, Oak Trees, Trees/Landscaped
    Details
    • Parcel number: 12212950500000100
    • Zoning: R-1AA
    • Special conditions: None

    Construction

    Type & style
    • Home type: SingleFamily
    • Architectural style: Traditional
    • Property subtype: Single Family Residence
    Materials
    • Block
    • Foundation: Slab
    • Roof: Shingle
    Condition
    • Completed
    • New construction: No
    • Year built: 1969

    Utilities & green energy

    • Sewer: Public Sewer
    • Water: Public
    • Utilities for property: BB/HS Internet Available, Public, Sewer Connected, Water Connected

    Community & neighborhood

    Location
    • Region: Altamonte Springs
    • Subdivision: HERMITS COVE

    HOA & financial

    HOA
    • Has HOA: No
    Other fees
    • Pet fee: $0 monthly
    Other financial information
    • Total actual rent: 0

    Other

    Other facts
    • Listing terms: Cash,Conventional,FHA
    • Ownership: Fee Simple
    • Road surface type: Asphalt

    Price history

    DateEventPrice
    3/6/2026Sold$470,000-3.9%$240/sqft
    Source: Stellar MLS #O6376131 Report a problem
    2/6/2026Pending sale$489,250$249/sqft
    Source: Stellar MLS #O6376131 Report a problem
    2/6/2026Price change$489,250+3%$249/sqft
    Source: Stellar MLS #O6376131 Report a problem
    1/22/2026Listed for sale$475,000+206.5%$242/sqft
    Source: Stellar MLS #O6376131 Report a problem
    7/10/2012Sold$155,000$79/sqft
    Source: Public Record Report a problem

    Public tax history

    YearProperty taxesTax assessment
    2025$2,693 +6.1%$196,351 +2.9%
    2024$2,540 +8.6%$190,817 +3%
    2023$2,339 +3.2%$185,259 +3%
    2022$2,266 +1.3%$179,863 +3%
    2021$2,237 +1%$174,624 +1.4%
    2020$2,214 +1.6%$172,213 +2.3%
    2019$2,179 $168,341 +1.9%
    2018$2,179 +1.2%$165,202 +2.1%
    2017$2,152 +1%$161,804 +1.4%
    2016$2,130 -1.3%$159,585 +1.4%
    2015$2,158 $157,374 +0.8%
    2014$2,158 -0.1%$156,125 +1.5%
    2013$2,159 +51.2%$153,818 +9.7%
    2012$1,428 +4%$140,170 +3%
    2011$1,373 +1.6%$136,087 +1.5%
    2010$1,351 +5.7%$134,076 +2.7%
    2009$1,278 +2.7%$130,551 +0.1%
    2008$1,245 -18%$130,421 +3%
    2007$1,519 -11.2%$126,622 +2.5%
    2006$1,712 +1%$123,534 +3%
    2005$1,694 +1.2%$119,936 +3%
    2004$1,674 +2.6%$116,443 +1.9%
    2003$1,633 +3.7%$114,272 +2.4%
    2002$1,574 -1.5%$111,594 +4.6%
    2000$1,597 $106,638

    Find assessor info on the county website

    Neighborhood: 32701

    Nearby schools

    GreatSchools rating
    Get a cash offer in 3 minutes
    Find out how much your home could sell for in as little as 3 minutes with a no-obligation cash offer.
    Estimated market value
    $466,600
    Get a cash offer in 3 minutes
    Find out how much your home could sell for in as little as 3 minutes with a no-obligation cash offer.
    Estimated market value
    $466,600