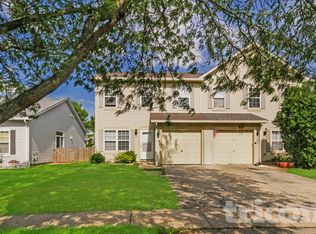
Spacious and well-maintained nearly 2,200 sq. ft. 4-bedroom, 2.1-bath home located in the popular Lakewood Falls Club community and highly sought-after Plainfield School District 202! Residents enjoy access to the community clubhouse featuring a swimming pool and party rental facilities, all included in the rent. Step inside to a welcoming two-story foyer and beautifully remodeled staircase leading to the second level. The main floor offers a formal living room and dining room, a spacious family room, and a kitchen featuring ample cabinetry, stainless steel appliances, wood-laminate flooring, pantry closet, and a bright breakfast area with a door leading to the large concrete patio overlooking the fenced backyard. A convenient main-level laundry room with utility sink completes the first floor. Upstairs you'll find four generously sized bedrooms, including a spacious primary suite with a walk-in closet and private bath featuring a double vanity. Bedroom #2 also offers its own walk-in closet. The unfinished basement provides plenty of additional storage space. A wonderful opportunity to enjoy a spacious home, fenced yard, community amenities, and a great Plainfield location!
House for rent
$3,200/moFees may apply
557 Kathleen Dr, Romeoville, IL 60446
4beds
2,128sqft
Price may not include required fees and charges. Learn more|
Singlefamily
Available now
Cats, dogs OK
Air conditioner, central air
In unit laundry
2 Attached garage spaces parking
Central, forced air, natural gas
What's special
Fenced yardFour generously sized bedroomsOverlooking the fenced backyardSpacious family roomKitchen featuring ample cabinetryBright breakfast areaBeautifully remodeled staircase
- 15 days |
- -- |
- -- |
Zillow last checked:
Listing updated:
Travel times

Let’s turn your rent into credit progress
Build credit history with every on-time payment and get credit for the payment you’re already making.
Facts & features
Interior
Bedrooms & bathrooms
- Bedrooms: 4
- Bathrooms: 3
- Full bathrooms: 2
- 1/2 bathrooms: 1
Rooms
- Room types: Breakfast Nook
Heating
- Central, Forced Air, Natural Gas
Cooling
- Air Conditioner, Central Air
Appliances
- Included: Dishwasher, Dryer, Garbage Disposal, Microwave Oven, Range, Refrigerator, Washer
- Laundry: In Unit, Sink
Features
- Walk In Closet
- Has basement: Yes
Interior area
- Total interior livable area: 2,128 sqft
Property
Parking
- Total spaces: 2
- Parking features: Attached, Garage, Open
- Has attached garage: Yes
- Has uncovered spaces: Yes
- Details: Contact manager
Features
- Stories: 2
- Exterior features: Basement
Details
- Additional structures: Garage(s)
- Parcel number: 0603132140100000
Construction
Type & style
- Home type: SingleFamily
- Property subtype: SingleFamily
Materials
- Roof: Asphalt
Condition
- Year built: 2002
Community & HOA
Location
- Region: Romeoville
Financial & listing details
- Lease term: Contact For Details
Nearby apartments for rent

Price history
| Date | Event | Price |
|---|---|---|
| 8/29/2026 | Listed for rent | $3,200$2/sqft |
Source: MRED as distributed by MLS GRID #12745394 Report a problem | ||
Neighborhood: 60446
Nearby schools
GreatSchools rating
- 6/10Lakewood Falls Elementary SchoolGrades: K-5Distance: 1.8 mi
- 8/10Heritage Grove Middle SchoolGrades: 6-8Distance: 5 mi
- 8/10Plainfield East High SchoolGrades: 9-12Distance: 4.4 mi