Are you looking for a quiet retreat that's high on living space, level outdoor space, trees, updates and options for storing your boat, RV, ATV's or even your business? Then 557 Kennon is THE property you've been hunting. Less than two minutes from I-185 and less than 10 minutes to North Columbus, this property offers both the convenience of the city and the peace of Harris County. Situated on over an acre of level, wooded and usable land, the home offers updates throughout. Wide plank floors run through the whole home, and the living room featured cathedral ceilings and views of the kitchen. In the kitchen, you will find beautiful butcherblock counters, stainless steel appliances, a breakfast bar and views of the back yard. Off the kitchen is the massive den, perfect for family time, movies, etc. The split bedroom plan includes a spacious primary suite with large walk-in closet and a completely renovated bath with double vanities and a gorgeous custom tile shower. Two additional bedrooms share an updated guest bath. Step out back to find a fenced yard, an oversized garage/shop on a slab with double roll up doors and a ready-made chicken coop or rabbit hutch. Bring all your animals and your toys to this move-in-ready property perfectly located in South Harris County!
For sale
$309,900
557 Kennon Rd, Fortson, GA 31808
3beds
1,818sqft
Single Family Residence
Built in 1996
1.08 Acres Lot
$304,500 Zestimate®
$170/sqft
$-- HOA
What's special
Fenced yardSpacious primary suiteHigh on living spaceWide plank floorsStainless steel appliancesUpdates throughoutBreakfast bar
- 4 days |
- 809 |
- 51 |
Likely to sell faster than
Zillow last checked:
Listing updated:
Listed by:
Brad Baker 615-830-4353,
Coldwell Banker / Kennon, Parker, Duncan & Davis
Source: CBORGA,MLS#: 233699
Facts & features
Interior
Bedrooms & bathrooms
- Bedrooms: 3
- Bathrooms: 2
- Full bathrooms: 2
Rooms
- Room types: Den, Living Room
Primary bathroom
- Features: Double Vanity
Dining room
- Features: Dining Area
Kitchen
- Features: Breakfast Area, Breakfast Bar, Country, View Family Room
Cooling
- Ceiling Fan(s), Central Electric
Appliances
- Included: Dishwasher, Electric Range, Microwave, Self Cleaning Oven
- Laundry: Laundry Room
Features
- Cathedral Ceiling(s), Walk-In Closet(s), Double Vanity
- Number of fireplaces: 1
- Fireplace features: Family Room, Wood Burning Stove
Interior area
- Total structure area: 1,818
- Total interior livable area: 1,818 sqft
Video & virtual tour
Property
Parking
- Parking features: Driveway, No Garage, Level Driveway
- Has uncovered spaces: Yes
Features
- Patio & porch: Patio
- Exterior features: Landscaping
- Fencing: Fenced
Lot
- Size: 1.08 Acres
- Features: Level, Private Backyard, Wooded
Details
- Additional structures: Outbuilding
- Parcel number: 033 020
- Special conditions: Standard
Construction
Type & style
- Home type: SingleFamily
- Architectural style: Ranch,Traditional
- Property subtype: Single Family Residence
Materials
- Vinyl Siding
- Foundation: Slab/No
Condition
- New construction: No
- Year built: 1996
Utilities & green energy
- Sewer: Septic Tank
- Water: Public
Community & HOA
Community
- Security: None
- Subdivision: Kennon Road
Location
- Region: Fortson
Financial & listing details
- Price per square foot: $170/sqft
- Tax assessed value: $269,098
- Annual tax amount: $3,231
- Date on market: 8/19/2026
Estimated market value
$304,500
$289,000 - $320,000
$2,143/mo
Price history
| Date | Event | Price |
|---|---|---|
| 8/19/2026 | Listed for sale | $309,900+15.6%$170/sqft |
Source:  CBORGA #233699 Report a problem CBORGA #233699 Report a problem | ||
| 4/10/2024 | Sold | $268,000+48.9%$147/sqft |
Source: Public Record Report a problem | ||
| 2/27/2024 | Sold | $180,000+12.6%$99/sqft |
Source: Public Record Report a problem | ||
| 4/11/2013 | Sold | $159,900$88/sqft |
Source: Public Record Report a problem | ||
Public tax history
| Year | Property taxes | Tax assessment |
|---|---|---|
| 2025 | $3,231 +17.6% | $107,639 +10.3% |
| 2024 | $2,748 +40.2% | $97,596 +43.5% |
| 2023 | $1,960 | $67,998 |
| 2022 | $1,960 +4.2% | $67,998 +8.5% |
| 2021 | $1,880 +3.4% | $62,644 |
| 2020 | $1,818 | $62,644 |
| 2019 | $1,818 -1.9% | $62,644 |
| 2018 | $1,852 0% | $62,644 |
| 2017 | $1,853 | $62,644 +7.6% |
| 2016 | $1,853 +16.8% | $58,222 |
| 2015 | $1,587 -0.2% | $58,222 +3.4% |
| 2014 | $1,590 +2.9% | $56,314 -1.9% |
| 2013 | $1,546 | $57,386 |
| 2012 | -- | -- |
| 2011 | -- | -- |
| 2010 | -- | -- |
| 2009 | -- | -- |
Find assessor info on the county website
Monthly payment
Est. payment
Payment breakdown
Explore the cost of this home by adjusting the details. Changes won't be saved.Climate risks
Neighborhood: 31808
Getting around
0 / 100
Car-DependentNearby schools
GreatSchools rating
- 7/10New Mountain Hill Elementary SchoolGrades: PK-4Distance: 2.4 mi
- 9/10Harris County Carver Middle SchoolGrades: 7-8Distance: 8.8 mi
- 7/10Harris County High SchoolGrades: 9-12Distance: 8.5 mi
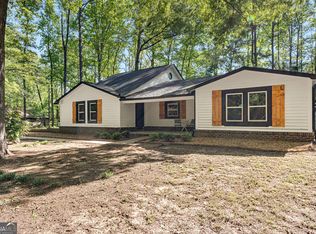
- $389,0004 bd2 ba2.8k sqft575 Kennon Rd, Fortson, GA 31808Sold
- $471,4003 bd2 ba2.8k sqft485 Kennon Rd, Fortson, GA 31808Off Market
- $77,334-- bd-- ba-- sqftKennon Rd, Fortson, GA 31808Off Market
- $254,5003 bd2 ba1.6k sqft556 Kennon Rd, Fortson, GA 31808Off Market
- $65,432-- bd-- ba-- sqft271 Kennon Rd, Fortson, GA 31808Off Market
- $418,1003 bd2 ba2.3k sqft388 Kennon Rd, Fortson, GA 31808Off Market
- $233,9002 bd2 ba2.2k sqft271 Kennon Rd, Fortson, GA 31808Off Market
- $403,4004 bd2 ba2.6k sqft270 Kennon Rd, Fortson, GA 31808Off Market
A local agent can set up tours, give advice and negotiate with sellers.
Similar homes
- $320,0003 bd2 ba1.7k sqft706 Quail Trl, Fortson, GA 31808For Sale
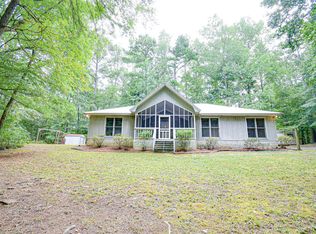
 MLS ID #233741, Jenny Heins, Teal Door Realty. CBORGA
 - $325,0003 bd2 ba1.8k sqft1605 State Highway 315, Fortson, GA 31808Active

 MLS ID #10824496, John Hughes, Coldwell Banker Spinks Brown. GAMLS
 - $385,0003 bd2 ba2.1k sqft1011 Mountain Hill Rd, Fortson, GA 31808Active
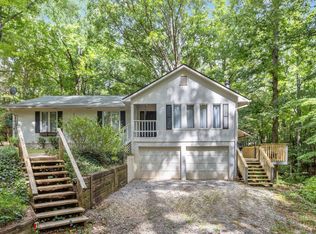 MLS ID #10825777, Danielle Hinson Moore, eXp Realty. GAMLS
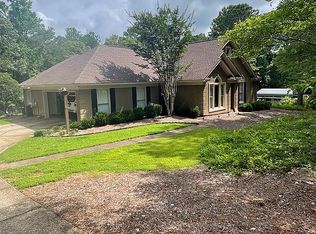
 - $387,0004 bd3 ba2.1k sqft273 Bluebird Trl, Fortson, GA 31808For Sale By Owner
- $450,0005 bd4 ba2.4k sqft260 Spring Lake Dr, Fortson, GA 31808For SaleMLS ID #233674, Bob & Gail Mclain Team, Century 21 Bunn Real Estate. CBORGA
- $339,5003 bd2 ba1.9k sqft2369 Hoody Hudson Rd, Cataula, GA 31804For SaleMLS ID #232627, Tim Drew, Coldwell Banker / Kennon, Parker, Duncan & Davis. CBORGA
- $389,9004 bd3 ba2.5k sqft11 Walnut Ct, Fortson, GA 31808ActiveMLS ID #10808040, William Rembert, Prestige Property Brokers. GAMLS
- $285,0003 bd2 ba2.3k sqft7858 Flat Shoals Dr, Columbus, GA 31904For SaleMLS ID #233665, B. Durham, K. Durham & S. Sears Team, Durham Sears Real Estate. CBORGA
- $347,5003 bd3 ba1.4k sqft333 Eastside Dr APT 4, Fortson, GA 31808For SaleMLS ID #233041, K. Williams & M. Williams, Keith Williams Realty & Associates. CBORGA
- $340,0003 bd3 ba1.7k sqft1161 Big Sky Dr, Hamilton, GA 31811For SaleMLS ID #233347, Marta Trueax, Haskin Realty Group, LLC. CBORGA
- $285,0003 bd2 ba1.6k sqft1007 Whitesville Walk Dr, Columbus, GA 31904For SaleMLS ID #233609, Mary Varner, Bickerstaff Parham, LLC. CBORGA
- $219,9003 bd2 ba1.4k sqft125 Sputnik St, Fortson, GA 31808For SaleMLS ID #231880, Kristina Finney, Keller Williams Realty River Cities. CBORGA
- $335,0004 bd3 ba2.2k sqft4592 Ivy Patch Dr, Fortson, GA 31808For SaleMLS ID #233208, Scoot Mccullough, Coldwell Banker / Kennon, Parker, Duncan & Davis. CBORGA
- $299,9994 bd3 ba2.2k sqft7539 Nature Trl, Columbus, GA 31904For SaleMLS ID #233506, Creshayla Armour, Coldwell Banker / Kennon, Parker, Duncan & Davis. CBORGA
- $314,9002 bd2 ba1.3k sqft111 Lee Road 802 Unit 224, Valley, AL 36854For SaleMLS ID #233136, K. Williams & M. Williams, Keith Williams Realty & Associates. CBORGA
- $320,0002 bd2 ba1.3k sqft111 Lee Road 802 Unit 114, Valley, AL 36854For SaleMLS ID #233132, K. Williams & M. Williams, Keith Williams Realty & Associates. CBORGA
- $359,9004 bd3 ba2.1k sqft38 Wildwood Plantation Dr, Cataula, GA 31804For SaleMLS ID #233402, Chris Phillips, 1 Percent Lists Southern States Realty. CBORGA
- $229,9003 bd2 ba1.2k sqft95 Lee Rd #2095, Salem, AL 36874For SaleMLS ID #233663, Keith Bennett, Champions Realty. CBORGA
- $375,0003 bd2 ba914 sqft135 Dollar Rd, Hamilton, GA 31811ActiveMLS ID #10830039, Cody Quirk, Shoal Timber Properties. GAMLS
- $449,0004 bd3 ba2.5k sqft41 Loblolly Ln, Fortson, GA 31808For SaleMLS ID #230794, Jonathan Dicesaris, Coldwell Banker / Kennon, Parker, Duncan & Davis. CBORGA
