Tucked away on a quiet street in Oak Point near Lewisville Lake, this spacious one-story home offers the perfect blend of comfort, functionality, and outdoor space. Situated on an oversized lot with a large backyard with covered patio, there’s plenty of room to entertain, play, garden, or even add a future pool. Recently refreshed with brand new carpet, fresh interior paint, professionally cleaned tile flooring, and updated front landscaping, this home is truly move-in ready. Inside, the open-concept layout features vaulted ceilings, abundant natural light, and a cozy fireplace that flows seamlessly into the kitchen and dining areas. The kitchen offers granite countertops, a large island, generous cabinet storage, and stainless appliances designed for both everyday living and entertaining. Refrigerator, washer, and dryer all convey with the home, adding extra value and convenience for the next owner. The spacious primary suite features a large walk-in closet, dual vanities, soaking tub, and separate shower for a relaxing private retreat. The flexible 4-bedroom layout also offers the perfect option for a home office, workout room, or guest space. A RARE LARGE LOT AND 3 CAR GARAGE adds valuable storage and convenience. Enjoy peaceful neighborhood living just minutes from Lewisville Lake, parks, shopping, and dining.
Sold
Price Unknown
557 Lake Bluff Ave, Oak Pt, TX 75068
4beds
2,010sqft
Single Family Residence
Built in 2017
10,497 Square Feet Lot
$375,500 Zestimate®
$--/sqft
$2,337 Estimated rent
Home value
$375,500
$357,000 - $394,000
$2,337/mo
Zestimate® history
Owner options
List your home for rent
$2,337/mo
Rent Zestimate®
Find your next renter with Zillow Rental Manager. Plus, with online applications, you can quickly screen prospective tenants – for free.
$2,337/mo
Rent Zestimate®
Refinance and save
$405/mo
Est. payment
Refinancing to a lower rate could help reduce your monthly payments and save thousands over the life of the loan.
$405/mo
Est. payment
Explore your selling options
Work with a Zillow partner agent
Leverage their expertise and Zillow's premium Showcase listings to get your home seen by more buyers.
Get startedList with your own agent
Get your home in front of millions of buyers by listing it on Zillow.
Learn how to do itSell it yourself
Take full control of how buyers see your home on Zillow by listing For Sale by Owner (FSBO).
List your homeWhat's special
Cozy fireplaceRare large lotFresh interior paintAbundant natural lightProfessionally cleaned tile flooringStainless appliancesGranite countertops
Zillow last checked:
Listing updated:
Listed by:
Michelle Swann 0689702 214-717-2272,
Real Broker, LLC 855-450-0442
Bought with:
Texas Tammy, 0777620
CENTURY 21 Judge Fite Co.
Source: NTREIS,MLS#: 21251898
Facts & features
Interior
Bedrooms & bathrooms
- Bedrooms: 4
- Bathrooms: 2
- Full bathrooms: 2
Primary bedroom
- Level: First
- Dimensions: 13 x 14
Bedroom
- Level: First
- Dimensions: 12 x 12
Bedroom
- Level: First
- Dimensions: 13 x 11
Bedroom
- Level: First
- Dimensions: 11 x 10
Primary bathroom
- Level: First
- Dimensions: 11 x 9
Dining room
- Level: First
- Dimensions: 16 x 11
Kitchen
- Level: First
- Dimensions: 16 x 12
Laundry
- Level: First
- Dimensions: 6 x 6
Living room
- Level: First
- Dimensions: 16 x 17
Heating
- Central
Cooling
- Central Air
Appliances
- Included: Dryer, Dishwasher, Electric Cooktop, Electric Oven, Disposal, Gas Water Heater, Microwave, Refrigerator, Vented Exhaust Fan, Washer
- Laundry: Washer Hookup, Dryer Hookup, ElectricDryer Hookup, Laundry in Utility Room
Features
- Decorative/Designer Lighting Fixtures, Eat-in Kitchen, Granite Counters, Kitchen Island, Open Floorplan, Pantry, Walk-In Closet(s)
- Flooring: Carpet, Ceramic Tile
- Windows: Window Coverings
- Has basement: No
- Number of fireplaces: 1
- Fireplace features: Electric
Interior area
- Total interior livable area: 2,010 sqft
Property
Parking
- Total spaces: 2
- Parking features: Door-Multi, Door-Single, Driveway, Garage Faces Front, Garage
- Attached garage spaces: 2
Features
- Levels: One
- Stories: 1
- Patio & porch: Covered
- Pool features: None
- Fencing: Wood
Lot
- Size: 10,497 Square Feet
- Dimensions: 70 x 150 x 70 x 150
- Features: Interior Lot
Details
- Parcel number: R669199
Construction
Type & style
- Home type: SingleFamily
- Architectural style: Detached
- Property subtype: Single Family Residence
Materials
- Foundation: Slab
- Roof: Composition
Condition
- Year built: 2017
Utilities & green energy
- Sewer: Public Sewer
- Water: Public
- Utilities for property: Natural Gas Available, Sewer Available, Separate Meters, Water Available
Community & HOA
Community
- Subdivision: Woodridge Estates Ph Four
HOA
- Has HOA: Yes
- Services included: Association Management
- HOA fee: $405 annually
- HOA name: Woodbridge Estates Hoa
- HOA phone: 940-497-7328
Location
- Region: Oak Pt
Financial & listing details
- Tax assessed value: $449,258
- Annual tax amount: $9,274
- Date on market: 5/15/2026
- Cumulative days on market: 55 days
- Listing terms: Cash,Conventional,FHA,VA Loan
Price history
| Date | Event | Price |
|---|---|---|
| 7/30/2026 | Sold | -- |
Source: NTREIS #21251898 Report a problem | ||
| 7/14/2026 | Pending sale | $379,000$189/sqft |
Source: NTREIS #21251898 Report a problem | ||
| 7/10/2026 | Contingent | $379,000$189/sqft |
Source: NTREIS #21251898 Report a problem | ||
| 6/16/2026 | Price change | $379,000-5%$189/sqft |
Source: NTREIS #21251898 Report a problem | ||
| 5/15/2026 | Listed for sale | $399,000$199/sqft |
Source: NTREIS #21251898 Report a problem | ||
Public tax history
| Year | Property taxes | Tax assessment |
|---|---|---|
| 2025 | $7,549 +4.7% | $417,145 +10% |
| 2024 | $7,212 +10.4% | $379,223 +10% |
| 2023 | $6,530 -10% | $344,748 +10% |
| 2022 | $7,253 +1.8% | $313,407 +10% |
| 2021 | $7,124 -1.5% | $284,915 +1.6% |
| 2020 | $7,236 -1.5% | $280,504 +0.6% |
| 2019 | $7,349 -4.6% | $278,832 +4.4% |
| 2018 | $7,705 | $267,025 +707.5% |
| 2016 | -- | $33,069 |
Find assessor info on the county website
Neighborhood: Woodridge Estates
Nearby homes
- $374,6003 bd2 ba1.8k sqft505 Shady Oaks, Oak Point, TX 75068Off Market
- $449,1004 bd3 ba2.6k sqft561 Lake Bluff Ave, Oak Pt, TX 75068Off Market
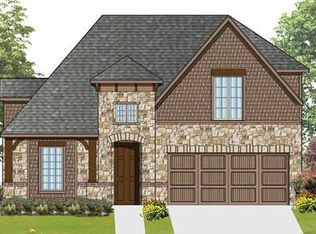
- $--4 bd4 ba2.7k sqft553 Lake Bluff Ave, Oak Point, TX 75068Sold

- $441,2004 bd3 ba2.7k sqftLake Bluff, Oak Point, TX 75068Off Market
- $408,0003 bd2 ba2k sqft565 Lake Bluff Ave, Oak Pt, TX 75068Off Market
- $475,7005 bd3 ba3.1k sqft549 Lake Bluff Ave, Oak Point, TX 75068Off Market
- $447,3004 bd4 ba2.7k sqft556 Winnetka Dr, Oak Pt, TX 75068Off Market
- $176,7504 bd2 ba3k sqft569 Lake Bluff Ave, Little Elm, TX 75068Off Market
Nearby schools
GreatSchools rating
- 5/10Oak Point Elementary SchoolGrades: PK-5Distance: 0.4 mi
- 5/10Jerry R Walker MiddleGrades: 6-8Distance: 1.3 mi
- 5/10Little Elm High SchoolGrades: 9-12Distance: 3.6 mi
Schools provided by the listing agent
- Elementary: Oak Point
- Middle: Jerry Walker
- High: Little Elm
- District: Little Elm ISD
Source: NTREIS. This data may not be complete. We recommend contacting the local school district to confirm school assignments for this home.
Get a cash offer in 3 minutes
Find out how much your home could sell for in as little as 3 minutes with a no-obligation cash offer.
Estimated market value
$375,500
Get a cash offer in 3 minutes
Find out how much your home could sell for in as little as 3 minutes with a no-obligation cash offer.
Estimated market value
$375,500
- Texas
- Denton County
- Little Elm
- 75068
- Woodridge Estates
- 557 Lake Bluff Ave
Nearby cities
Nearby neighborhoods
Nearby zip codes
Other Little Elm Topics
