Skip main navigation
Pending
$355,000
4beds
2,569sqft

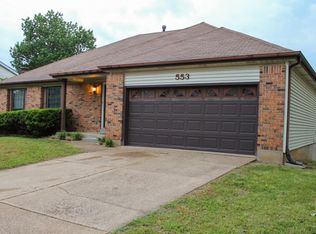
557 May Valley Dr, Fenton, MO 63026

4beds
2,569sqft
Single family residence
Built in 1978
8,820 sqft
2 Attached garage spaces
$138 price/sqft
$15/mo HOA

What's special

Maintenance-free sidingFenced backyardNew carpetingFresh paintPrimary suiteOutdoor storage buildingFinished walk-out basement

Welcome to this well-maintained 2-story home in Unincorporated St. Louis County (Fenton), offering space, updates, and functionality for today’s lifestyle. Featuring 4 bedrooms, 2.5 baths, and a finished walk-out basement, this home provides room to live, work, and entertain. The main level offers a traditional yet flexible layout with a formal ...

83 days
|
63
|
1
|
Source: MARIS,MLS#: 26023805MLS LogoOriginating MLS: St. Louis Association of REALTORS
Travel times

Family Room

Kitchen

Primary Bedroom

Zillow last checked:

Listing updated:

Listed by:

Rory W Schwartz 314-574-1111,

Berkshire Hathaway HomeServices Select Properties,

Josh C Schwartz 314-443-5589,

Berkshire Hathaway HomeServices Select Properties

Source: MARIS,MLS#: 26023805MLS LogoOriginating MLS: St. Louis Association of REALTORS

Facts & features

Interior

Bedrooms & bathrooms
  • Bedrooms: 4
  • Bathrooms: 3
  • Full bathrooms: 2
  • 1/2 bathrooms: 1
  • Main level bathrooms: 1
Primary bedroom
  • Features: Floor Covering: Carpeting
  • Level: Upper
  • Area: 360
  • Dimensions: 15x24
Bedroom 2
  • Level: Upper
  • Area: 150
  • Dimensions: 15x10
Bathroom 3
  • Level: Upper
  • Area: 150
  • Dimensions: 15x10
Bathroom 4
  • Level: Upper
  • Area: 140
  • Dimensions: 10x14
Dining room
  • Features: Floor Covering: Luxury Vinyl Plank
  • Level: Main
  • Area: 130
  • Dimensions: 10x13
Family room
  • Features: Floor Covering: Luxury Vinyl Plank
  • Level: Main
  • Area: 252
  • Dimensions: 21x12
Kitchen
  • Features: Floor Covering: Luxury Vinyl Plank
  • Area: 234
  • Dimensions: 18x13
Living room
  • Features: Floor Covering: Luxury Vinyl Plank
  • Level: Main
  • Area: 204
  • Dimensions: 17x12
Recreation room
  • Features: Floor Covering: Carpeting
  • Level: Lower
  • Area: 621
  • Dimensions: 27x23
Heating
  • Forced Air, Natural Gas
Cooling
  • Ceiling Fan(s), Central Air
Appliances
  • Included: Cooktop, Gas Cooktop, Dishwasher, Disposal, Refrigerator
  • Laundry: In Basement
Features
  • Bar, Breakfast Bar, Built-in Features, Granite Counters, Kitchen Island, Pantry, Separate Dining, Storage, Sunken Living Room
  • Doors: Panel Door(s)
  • Basement: Concrete,Partially Finished,Storage Space,Walk-Out Access
  • Number of fireplaces: 1
  • Fireplace features: Family Room
Interior area
  • Total structure area: 2,569
  • Total interior livable area: 2,569 sqft
  • Finished area above ground: 1,948
  • Finished area below ground: 621

Property

Parking
  • Total spaces: 2
  • Parking features: Concrete, Garage Faces Front, Off Street
  • Attached garage spaces: 2
Features
  • Levels: Two
  • Patio & porch: Covered, Deck, Enclosed, Front Porch
Lot
  • Size: 8,820 Square Feet
  • Dimensions: 70 x 126
  • Features: Back Yard, Gentle Sloping, Some Trees
Details
  • Parcel number: 29P630993
  • Special conditions: Standard

Construction

Type & style
  • Home type: SingleFamily
  • Architectural style: Traditional
  • Property subtype: Single Family Residence
Materials
  • Vinyl Siding
  • Foundation: Concrete Perimeter
Condition
  • Updated/Remodeled
  • New construction: No
  • Year built: 1978

Utilities & green energy

  • Electric: 220 Volts
  • Sewer: Public Sewer
  • Water: Public
  • Utilities for property: Cable Available, Electricity Connected, Sewer Connected
Green energy
  • Energy efficient items: Solar

Community & HOA

Community
  • Subdivision: Summit Meadows 2
HOA
  • Has HOA: Yes
  • Amenities included: Common Ground
  • Services included: Maintenance Grounds
  • HOA fee: $180 annually
  • HOA name: City and Village
Location
  • Region: Fenton

Financial & listing details

  • Price per square foot: $138/sqft
  • Tax assessed value: $344,100
  • Annual tax amount: $4,764
  • Date on market: 4/24/2026
  • Cumulative days on market: 83 days
  • Listing terms: Cash,Conventional
  • Electric utility on property: Yes
  • Road surface type: Concrete

Price history

DateEventPrice
4/28/2026Pending sale$355,000$138/sqft
Source: MARIS #26023805 Report a problem
4/24/2026Listed for sale$355,000+37.9%$138/sqft
Source: MARIS #26023805 Report a problem
12/2/2020Sold--
Source: MARIS #20076194 Report a problem
11/5/2020Pending sale$257,500$100/sqft
Source: Berkshire Hathaway Alliance #20076194 Report a problem
11/2/2020Price change$257,500-1.9%$100/sqft
Source: Berkshire Hathaway Alliance #20076194 Report a problem
10/27/2020Price change$262,500-2.7%$102/sqft
Source: Berkshire Hathaway Alliance #20076194 Report a problem
10/21/2020Listed for sale$269,900$105/sqft
Source: Berkshire Hathaway Alliance #20076194 Report a problem

Public tax history

YearProperty taxesTax assessment
2025$4,764 +10.2%$65,380 +12.7%
2024$4,325 +0.1%$58,010
2023$4,321 +9.2%$58,010 +17.2%
2022$3,957 +0.8%$49,490
2021$3,927 +4.7%$49,490 +8.9%
2020$3,750 +5.1%$45,430
2019$3,570 $45,430 +9.8%
2018$3,570 $41,360
2017$3,570 +0.8%$41,360 +16.1%
2016$3,542 +17.1%$35,620
2015$3,024 $35,620 -3%
2014$3,024 -3.4%$36,730
2013$3,131 $36,730 +0.5%
2012-- $36,560
2011-- $36,560 -2%
2010$2,689 +6.2%$37,300
2009$2,533 -5.1%$37,300 -4.3%
2008$2,669 +10.4%$38,990
2007$2,418 $38,990 +19.4%
2006$2,418 -1.4%$32,660
2005$2,453 $32,660 +18.5%
2003-- $27,550 +6.5%
2002$1,934 +17.6%$25,860
2001$1,645 $25,860

Find assessor info on the county website

Monthly payment

Est. payment
$2,176/mo
Principal & interest
$1821
Property taxes
$340
HOA Fees
$15
More affordability toolsChevron Right

Estimated market value

$386,900

$368,000 - $410,000

$2,812/mo

Climate risks

Explore flood, wildfire, and other predictive climate risk information for this property on First Street®️.

Neighborhood: 63026

Nearby schools

Bowles Elementary School
Grades K-50.4 miles
6/10
GreatSchools® Rating
Student Progress Rating
6/10
Rockwood South Middle School
Grades 6-81.5 miles
6/10
GreatSchools® Rating
Test Score Rating
8/10
Student Progress Rating
4/10
Rockwood Summit Sr. High School
Grades 9-121.4 miles
8/10
GreatSchools® Rating
Test Score Rating
6/10
College Readiness Rating
9/10