Skip main navigation
Pending
  • $1,150,000

    557 Monarch Ridge Dr, Walnut Creek, CA 94597

    3beds
    1,798sqft
    : 
    $8,319/mo
    Get pre-qualified
    Townhouse
    Built in 1979
    1,306 Square Feet Lot
    $-- Zestimate®
    $640/sqft
    $875/mo HOA

    What's special

    Spa-inspired en-suite bathroomQuartz countertopsStainless appliancesPremium fixtures and finishesMarble backsplashNew cabinetsSoaking tub
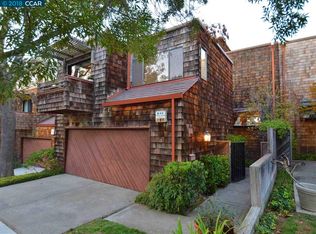
    Breathtaking vistas with unobstructed views, serving as a dramatic backdrop for entertaining or quiet relaxation, this contemporary townhome seamlessly blends sleek, modern architecture with luxury living. Well-appointed kitchen has new cabinets, stainless appliances, marble backsplash, quartz countertops and garden window. Remote fans are included in all bedrooms. The primary suite is a sanctuary featuring a spacious layout, walk-in closet, and a spa-inspired en-suite bathroom complete with soaking tub, shower, premium fixtures and finishes. Wide-plank LVP flooring combines modern elegance with effortless maintenance. Slate floors adorn the entry and all bathrooms. Attached 2 car garage features epoxy floor, and spacious extra storage space. Community pool, clubhouse and greenbelt with hiking trails near. Easy access to Lafayette and Hwy 24.
    26 days
    |
    707
    |
    61
    |

    Zillow last checked:

    Listing updated:

    Listed by:

    Sally Roberts DRE #01507177 925-334-6277,

    Rossmoor Realty / J.h. Russell

    Source: CCAR,MLS#: 41142151MLS Logo

      Facts & features

      Interior

      Bedrooms & bathrooms
      • Bedrooms: 3
      • Bathrooms: 3
      • Full bathrooms: 2
      • Partial bathrooms: 1
      Rooms
      • Room types: 0.5 Bath, Main Entry, 2 Bedrooms, 2 Baths, Primary Bedrm Suite - 1
      Bathroom
      • Features: Shower Over Tub, Solid Surface, Updated Baths, Stall Shower, Tub
      Kitchen
      • Features: 220 Volt Outlet, Breakfast Bar, Counter - Solid Surface, Dishwasher, Disposal, Gas Range/Cooktop, Ice Maker Hookup, Refrigerator
      Heating
      • Forced Air
      Cooling
      • Ceiling Fan(s), Central Air
      Appliances
      • Included: Dishwasher, Gas Range, Plumbed For Ice Maker, Refrigerator, Dryer, Washer, Gas Water Heater
      • Laundry: In Garage, In Unit
      Features
      • Breakfast Bar, Counter - Solid Surface
      • Flooring: Vinyl, Other
      • Windows: Double Pane Windows, Window Coverings
      • Number of fireplaces: 2
      • Fireplace features: Living Room, Master Bedroom, Wood Burning
      Interior area
      • Total structure area: 1,798
      • Total interior livable area: 1,798 sqft
      Video & virtual tour

      Property

      Parking
      • Total spaces: 2
      • Parking features: Attached, Direct Access, Guest, Garage Door Opener
      • Attached garage spaces: 2
      Features
      • Levels: Three Or More,Two
      • Stories: 3
      • Pool features: Other, Community
      • Has view: Yes
      • View description: Hills, Mountain(s), Panoramic, Valley
      Lot
      • Size: 1,306 Square Feet
      • Features: Other
      Details
      • Parcel number: 1753130069
      • Special conditions: Standard

      Construction

      Type & style
      • Home type: Townhouse
      • Architectural style: Contemporary
      • Property subtype: Townhouse
      Materials
      • Composition Shingles
      • Roof: Composition
      Condition
      • Existing
      • New construction: No
      • Year built: 1979

      Utilities & green energy

      • Electric: Solar Unknown, 220 Volts in Kitchen
      • Sewer: Public Sewer
      • Water: Public
      Green energy
      • Energy efficient items: Other

      Community & HOA

      Community
      • Subdivision: Summit Ridge
      HOA
      • Has HOA: Yes
      • Amenities included: Clubhouse, Greenbelt, Pool, Spa/Hot Tub
      • Services included: Common Area Maint, Maintenance Structure, Management Fee, Reserve Fund, Maintenance Grounds
      • HOA fee: $875 monthly
      • HOA name: SUMMIT RIDGE HOA
      • HOA phone: 800-428-5568
      Location
      • Region: Walnut Creek

      Financial & listing details

      • Price per square foot: $640/sqft
      • Tax assessed value: $677,667
      • Annual tax amount: $9,463
      • Date on market: 7/18/2026

        Estimated market value

        Not available

        Estimated sales range

        Not available

        Not available

        Price history

        DateEventPrice
        7/29/2026Pending sale$1,150,000$640/sqft
        Source: CCAR #41142151 Report a problem
        7/18/2026Listed for sale$1,150,000+111%$640/sqft
        Source: CCAR #41142151 Report a problem
        4/26/2002Sold$545,000$303/sqft
        Source: CCAR #11113904 Report a problem

        Public tax history

        YearProperty taxesTax assessment
        2025$9,463 +1.8%$677,667 +2%
        2024$9,298 +1.9%$664,380 +2%
        2023$9,125 +1.6%$651,354 +2%
        2022$8,977 +3%$638,583 +2%
        2021$8,718 +0.4%$626,063 +1%
        2020$8,685 +4.4%$619,645 +2%
        2019$8,320 +3.7%$607,497 +2%
        2018$8,024 +2.1%$595,586 +2%
        2017$7,858 +1.8%$583,909 +2%
        2016$7,718 +4.3%$572,461 +1.5%
        2015$7,399 $563,863 +2%
        2014$7,399 $552,818 +0.5%
        2013-- $550,320 +2%
        2012-- $539,530 +11%
        2011-- $486,000 -7.4%
        2010-- $525,000 -1.8%
        2009-- $534,500 -12.8%
        2008-- $612,954 +2%
        2007-- $600,936 +2%
        2006-- $589,154 +2%
        2005-- $577,603 +2%
        2004-- $566,278 +1.9%
        2003-- $555,900 +83.7%
        2002-- $302,638 +2%
        2001-- $296,705
        Find assessor info on the county website

        Monthly payment

        Est. payment

        Payment breakdown

        Explore the cost of this home by adjusting the details. Changes won't be saved.
        All calculations are estimates and provided by Zillow, Inc. for informational purposes only. Actual amounts may vary.
        HOA fees may include property taxes on listings classified as Co-Ops. Contact the listing agent and/or owner for fee details.
        See how much you could borrow to make a competitive offer.

        Climate risks

        Neighborhood: 94597

        Getting around

        3 / 100
        Car-Dependent
        4 / 100
        Minimal Transit
        12 / 100
        Somewhat Bikeable

        Nearby schools

        GreatSchools rating

        A local agent can set up tours, give advice and negotiate with sellers.

        Browse local experts

        Similar homes

          1. Local buyer's agents are ready to help