Skip main navigation
Closed
  • $1,675,000

    557 N Vine St, Hinsdale, IL 60521

    6beds
    --sqft
    Single Family Residence
    Built in 2010
    8,800 Square Feet Lot
    $1,736,800 Zestimate®
    $--/sqft
    $6,497 Estimated rent

    Home value

    $1,736,800

    $1.58M - $1.89M

    $6,497/mo

    Zestimate® history
    Loading
    Loading...

    Owner options

    List your home for rent

    $6,497/mo

    Rent Zestimate®

    Find your next renter with Zillow Rental Manager. Plus, with online applications, you can quickly screen prospective tenants – for free.

    Learn more

    $6,497/mo

    Rent Zestimate®

    Refinance and save

    $11,898/mo

    Est. payment

    Refinancing to a lower rate could help reduce your monthly payments and save thousands over the life of the loan.

    See today's rates

    $11,898/mo

    Est. payment

    Explore your selling options

    Work with a Zillow partner agent

    Leverage their expertise and Zillow's premium Showcase listings to get your home seen by more buyers.

    Get started

    List with your own agent

    Get your home in front of millions of buyers by listing it on Zillow.

    Learn how to do it

    Sell it yourself

    Take full control of how buyers see your home on Zillow by listing For Sale by Owner (FSBO).

    List your home

    What's special

    Three fireplacesFully finished basementExquisite designer upgradesChic and upscale finishesSoaring ceilingsRich hardwood floorsOpen-concept living spaces
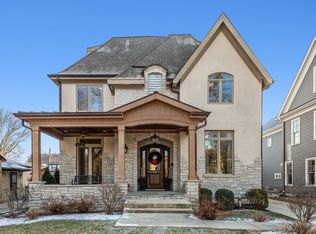
    Welcome to this sophisticated, high-end residence in Hinsdale's sought-after Monroe School District. With 6 bedrooms and 5.1 baths, this stunning home exudes elegance and modern luxury at every turn. Set on a rare 176' deep lot, the property features a beautifully designed interior with exquisite designer upgrades throughout. The open-concept living spaces boast chic and upscale finishes, including marble waterfall countertops, rich hardwood floors, and soaring ceilings that invite natural light to flood the home. Three fireplaces add warmth and ambiance, creating a perfect balance of style and comfort. The gourmet kitchen is equipped with top-of-the-line appliances, including a stand-alone Sub-Zero ice maker for added convenience and luxury. The private backyard offers a serene retreat, ideal for outdoor entertaining or peaceful relaxation. Inside, the fully finished basement provides additional living space, perfect for a home theater, gym, recreation area, and more. For added convenience, the home is also equipped with an EV charger for electric cars, making it as eco-friendly as it is luxurious. Walk to town, top-rated schools, and the train station-everything you need is just steps away from this elevated, light-filled home. It's the perfect blend of luxury, location, and convenience.

    Zillow last checked:

    Listing updated:

    Listed by:

    Dawn McKenna 630-686-4886,

    Coldwell Banker Realty

    Bought with:

    Kris Berger

    Compass

    Source: MRED as distributed by MLS GRID,MLS#: 12403112MLS Logo

    Facts & features

    Interior

    Bedrooms & bathrooms
    • Bedrooms: 6
    • Bathrooms: 6
    • Full bathrooms: 5
    • 1/2 bathrooms: 1
    Rooms
    • Room types: Bedroom 5, Bedroom 6, Recreation Room
    Primary bedroom
    • Features: Bathroom (Full)
    • Level: Second
    • Area: 266 Square Feet
    • Dimensions: 19X14
    Bedroom 2
    • Level: Second
    • Area: 180 Square Feet
    • Dimensions: 15X12
    Bedroom 3
    • Level: Second
    • Area: 180 Square Feet
    • Dimensions: 15X12
    Bedroom 4
    • Level: Second
    • Area: 154 Square Feet
    • Dimensions: 14X11
    Bedroom 5
    • Level: Third
    • Area: 156 Square Feet
    • Dimensions: 13X12
    Bedroom 6
    • Level: Basement
    • Area: 216 Square Feet
    • Dimensions: 18X12
    Dining room
    • Features: Flooring (Hardwood)
    • Level: Main
    • Area: 210 Square Feet
    • Dimensions: 15X14
    Family room
    • Features: Flooring (Hardwood)
    • Level: Main
    • Area: 360 Square Feet
    • Dimensions: 20X18
    Kitchen
    • Features: Kitchen (Eating Area-Table Space, Island), Flooring (Hardwood)
    • Level: Main
    • Area: 323 Square Feet
    • Dimensions: 19X17
    Laundry
    • Level: Second
    • Area: 40 Square Feet
    • Dimensions: 5X8
    Living room
    • Features: Flooring (Hardwood)
    • Level: Main
    • Area: 285 Square Feet
    • Dimensions: 19X15
    Recreation room
    • Level: Basement
    • Area: 462 Square Feet
    • Dimensions: 33X14
    Heating
    • Natural Gas, Zoned
    Cooling
    • Central Air, Zoned
    Appliances
    • Included: Range, Microwave, Dishwasher, High End Refrigerator, Bar Fridge, Freezer, Washer, Dryer, Disposal, Wine Refrigerator, Humidifier
    • Laundry: Upper Level
    Features
    • Flooring: Hardwood
    • Basement: Finished,Full
    • Number of fireplaces: 3
    • Fireplace features: Wood Burning, Gas Log, Gas Starter, Family Room, Living Room, Master Bedroom
    Interior area
    • Total structure area: 0

    Property

    Parking
    • Total spaces: 2
    • Parking features: Asphalt, Garage Door Opener, On Site, Garage Owned, Detached, Garage
    • Garage spaces: 2
    • Has uncovered spaces: Yes
    Accessibility
    • Accessibility features: No Disability Access
    Features
    • Stories: 3
    • Patio & porch: Patio
    Lot
    • Size: 8,800 Square Feet
    • Dimensions: 50X176
    Details
    • Parcel number: 0901121004
    • Special conditions: None
    • Other equipment: Fan-Whole House, Sump Pump, Sprinkler-Lawn

    Construction

    Type & style
    • Home type: SingleFamily
    • Property subtype: Single Family Residence
    Materials
    • Wood Siding
    • Roof: Asphalt
    Condition
    • New construction: No
    • Year built: 2010

    Utilities & green energy

    • Sewer: Public Sewer
    • Water: Lake Michigan

    Community & HOA

    Community
    • Features: Park, Curbs, Sidewalks, Street Lights, Street Paved
    • Security: Security System, Fire Sprinkler System, Carbon Monoxide Detector(s)
    HOA
    • Services included: None
    Location
    • Region: Hinsdale

    Financial & listing details

    • Tax assessed value: $488,107
    • Annual tax amount: $25,303
    • Date on market: 6/26/2025
    • Listing terms: Conventional
    • Ownership: Fee Simple

    Price history

    DateEventPrice
    8/28/2025Sold$1,675,000-6.9%
    Source: MRED as distributed by MLS GRID #12403112 Report a problem
    7/13/2025Contingent$1,799,000
    Source: MRED as distributed by MLS GRID #12403112 Report a problem
    6/26/2025Listed for sale$1,799,000-9.8%
    Source: MRED as distributed by MLS GRID #12403112 Report a problem
    6/17/2025Listing removed$1,995,000
    Source: MRED as distributed by MLS GRID #12372350 Report a problem
    5/22/2025Listed for sale$1,995,000
    Source: MRED as distributed by MLS GRID #12372350 Report a problem
    5/22/2025Listing removed$1,995,000
    Source: MRED as distributed by MLS GRID #12213437 Report a problem
    4/9/2025Listed for sale$1,995,000+57.1%
    Source: MRED as distributed by MLS GRID #12213437 Report a problem
    1/28/2015Sold$1,270,000-9.2%
    Source: MRED as distributed by MLS GRID #08764125 Report a problem
    11/26/2014Pending sale$1,399,000
    Source: Coldwell Banker Residential Brokerage - Halsted #08764125 Report a problem
    10/30/2014Listed for sale$1,399,000+27.2%
    Source: Coldwell Banker Residential Brokerage - Halsted #08764125 Report a problem
    3/5/2013Sold$1,100,000-2.6%
    Source: Public Record Report a problem
    10/27/2012Price change$1,129,000-1.7%
    Source: Crawford Group Sotheby's International Realty #08164282 Report a problem
    7/8/2012Listed for sale$1,149,000-4.2%
    Source: Coldwell Banker Residential Brokerage - Hinsdale Village #08108422 Report a problem
    4/28/2012Listing removed$1,199,000
    Source: Coldwell Banker Residential Brokerage - Hinsdale Village #07916532 Report a problem
    4/27/2012Price change$1,199,000-7.7%
    Source: Coldwell Banker Residential Brokerage - Hinsdale Village #07916532 Report a problem
    3/5/2012Listing removed$5,900
    Source: Coldwell Banker Residential Brokerage - Hinsdale Village #08002202 Report a problem
    3/4/2012Listed for rent$5,900
    Source: Coldwell Banker Residential Brokerage - Hinsdale Village #08002202 Report a problem
    1/4/2012Price change$1,299,000-13.3%
    Source: Coldwell Banker Residential Brokerage - Hinsdale Village #07916532 Report a problem
    10/5/2011Listed for sale$1,499,000-3.2%
    Source: Coldwell Banker Residential Brokerage - Hinsdale Village #07916532 Report a problem
    1/1/2009Listing removed$1,549,000
    Source: ERA #06425389 Report a problem
    10/24/2008Price change$1,549,000-8.8%
    Source: ERA #06425389 Report a problem
    12/3/2007Price change$1,699,000-2.9%
    Source: ERA #06425389 Report a problem
    11/12/2007Listed for sale$1,749,000+209.6%
    Source: ERA #06425389 Report a problem
    4/24/2006Sold$565,000
    Source: Public Record Report a problem

    Public tax history

    YearProperty taxesTax assessment
    2024$25,304 +5%$488,107 +8.8%
    2023$24,099 +1%$448,710 -1.4%
    2022$23,859 +3.8%$455,080 +1.2%
    2021$22,995 +2.3%$449,900 +2%
    2020$22,480 -0.1%$440,990
    2019$22,510 +3.7%--
    2018$21,711 +3.7%$423,050 +3.9%
    2017$20,939 +1.9%$407,090 +4.8%
    2016$20,555 +0.3%$388,510 +6.3%
    2015$20,489 +5.5%$365,520 +9.4%
    2014$19,413 +2%$334,160 +0.5%
    2013$19,036 +0.3%$332,600 -4.3%
    2012$18,971 +5.1%$347,580 -6.1%
    2011$18,058 -5.6%$370,160 -14.6%
    2010$19,120 +31.8%$433,660 +56.9%
    2009$14,508 +244.2%$276,470 +151.9%
    2008$4,215 -44.4%$109,740 -43.1%
    2007$7,581 -2.7%$193,000 +1.1%
    2006$7,793 +7.5%$190,930 +7.7%
    2005$7,251 -2.6%$177,280 +7%
    2004$7,442 +10.1%$165,680 +10%
    2003$6,761 +14.1%$150,610 +20.2%
    2002$5,924 +11%$125,250 +6.8%
    2001$5,337 +13.2%$117,310 +15.2%
    2000$4,714 $101,860
    Find assessor info on the county website

    Neighborhood: 60521

    Nearby schools

    GreatSchools rating
    Schools provided by the listing agent
    • Elementary: Monroe Elementary School
    • Middle: Clarendon Hills Middle School
    • High: Hinsdale Central High School
    • District: 181

    Source: MRED as distributed by MLS GRID. This data may not be complete. We recommend contacting the local school district to confirm school assignments for this home.

    Get a cash offer in 3 minutes
    Find out how much your home could sell for in as little as 3 minutes with a no-obligation cash offer.
    Estimated market value
    $1,736,800
    Get a cash offer in 3 minutes
    Find out how much your home could sell for in as little as 3 minutes with a no-obligation cash offer.
    Estimated market value
    $1,736,800