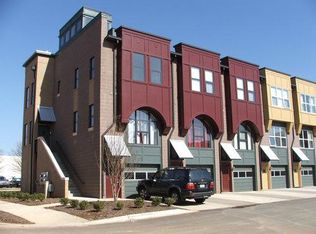
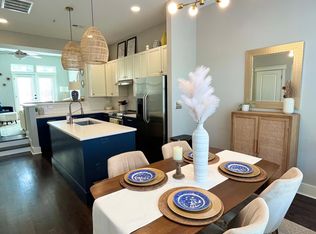
Here's your chance to get an awesome place in SouthEnd! Just open your front door for shopping, dining & entertainment right here at your fingertips - Steps from the New Bern light rail station make Uptown a super easy commute if you don't want to drive - These units don't come up very often & they are perfectly designed for a great use of space - 575 sq ft oversize, two car, tandem garage - Share a secure entrance with just one neighbor - Main floor with high ceilings & tons of natural light - Living room - Dining area / Flex space / home office - Kitchen has tons of cabinet / counter space & end cap bar seating - Eat in area opens to the back terrace - Open area under stairs is great for bar area or storage - Upstairs bedrooms are dual Primary suites - Laundry closet between bedrooms - Location is so convenient to breweries, shopping, restaurants & all your day to day amenities - Nothing available in the price point w/ 2 car garage - Call anytime for more info or your private tour
Closed
$485,557
557 New Bern Station Ct, Charlotte, NC 28209
2beds
1,095sqft
Condominium
Built in 2004
-- sqft lot
$481,300 Zestimate®
$443/sqft
$2,265 Estimated rent
Home value
$481,300
$457,000 - $505,000
$2,265/mo
Zestimate® history
Owner options
List your home for rent
$2,265/mo
Rent Zestimate®
Find your next renter with Zillow Rental Manager. Plus, with online applications, you can quickly screen prospective tenants – for free.
$2,265/mo
Rent Zestimate®
Refinance and save
$3,227/mo
Est. payment
Refinancing to a lower rate could help reduce your monthly payments and save thousands over the life of the loan.
$3,227/mo
Est. payment
Explore your selling options
Work with a Zillow partner agent
Leverage their expertise and Zillow's premium Showcase listings to get your home seen by more buyers.
Get startedList with your own agent
Get your home in front of millions of buyers by listing it on Zillow.
Learn how to do itSell it yourself
Take full control of how buyers see your home on Zillow by listing For Sale by Owner (FSBO).
List your homeWhat's special
Home officeHigh ceilingsTons of natural lightBack terraceTandem garageLaundry closetDining area
Zillow last checked:
Listing updated:
Listed by:
Wendy Dickinson wdickinson@cbcarolinas.com,
Coldwell Banker Realty,
Samuel Grogan,
Coldwell Banker Realty
Bought with:
Grant Wilsterman
COMPASS
Source: Canopy MLS as distributed by MLS GRID,MLS#: 4045455
Facts & features
Interior
Bedrooms & bathrooms
- Bedrooms: 2
- Bathrooms: 3
- Full bathrooms: 2
- 1/2 bathrooms: 1
Primary bedroom
- Level: Upper
Bathroom half
- Level: Main
Bathroom full
- Level: Upper
Bathroom full
- Level: Upper
Other
- Level: Upper
Dining area
- Level: Main
Kitchen
- Level: Main
Laundry
- Level: Upper
Living room
- Level: Main
Heating
- Central, Heat Pump
Cooling
- Central Air
Appliances
- Included: Dishwasher, Disposal, Electric Oven, Electric Range, Electric Water Heater, Microwave, Washer/Dryer
- Laundry: In Unit, Upper Level
Features
- Attic Other, Breakfast Bar, Open Floorplan, Pantry, Walk-In Closet(s)
- Flooring: Carpet, Tile, Wood
- Has basement: No
- Attic: Other
Interior area
- Total structure area: 525
- Total interior livable area: 1,095 sqft
- Finished area above ground: 1,095
- Finished area below ground: 0
Property
Parking
- Total spaces: 2
- Parking features: Attached Garage, Tandem, Garage on Main Level
- Attached garage spaces: 2
Features
- Levels: Two
- Stories: 2
- Entry location: Main
- Patio & porch: Terrace
- Has view: Yes
- View description: City
Lot
- Size: 1 Acres
Details
- Parcel number: 14702276
- Zoning: MUDDCD
- Special conditions: Standard
Construction
Type & style
- Home type: Condo
- Architectural style: Contemporary
- Property subtype: Condominium
Materials
- Brick Partial, Wood
- Foundation: Slab
Condition
- New construction: No
- Year built: 2004
Utilities & green energy
- Sewer: Public Sewer
- Water: City
Community & HOA
Community
- Subdivision: 3030 South
HOA
- Has HOA: Yes
- HOA fee: $281 monthly
- HOA name: Hawthorne Management
- HOA phone: 704-377-0114
Location
- Region: Charlotte
Financial & listing details
- Price per square foot: $443/sqft
- Tax assessed value: $285,000
- Annual tax amount: $3,278
- Date on market: 7/19/2023
- Cumulative days on market: 4 days
- Listing terms: Cash,Conventional
- Road surface type: Concrete, Gravel
Price history
| Date | Event | Price |
|---|---|---|
| 8/21/2023 | Sold | $485,557+7.9%$443/sqft |
Source:  Canopy MLS as distributed by MLS GRID #4045455 Report a problem Canopy MLS as distributed by MLS GRID #4045455 Report a problem | ||
| 7/23/2023 | Pending sale | $450,000$411/sqft |
Source: Canopy MLS as distributed by MLS GRID #4045455 Report a problem | ||
| 7/20/2023 | Listed for sale | $450,000+81.5%$411/sqft |
Source: Canopy MLS as distributed by MLS GRID #CAR4045455 Report a problem | ||
| 2/25/2016 | Sold | $248,000+35.1%$226/sqft |
Source: Public Record Report a problem | ||
| 4/8/2014 | Listing removed | $1,350$1/sqft |
Source: T R Lawing Realty, Inc Report a problem | ||
| 1/28/2014 | Price change | $1,350-6.9%$1/sqft |
Source: T. R. Lawing Realty, Inc. #2201073 Report a problem | ||
| 1/14/2014 | Listed for rent | $1,450$1/sqft |
Source: T. R. Lawing Realty, Inc. #2201073 Report a problem | ||
| 6/4/2004 | Sold | $183,500$168/sqft |
Source: Public Record Report a problem | ||
Public tax history
| Year | Property taxes | Tax assessment |
|---|---|---|
| 2025 | $3,278 +1.5% | $406,097 |
| 2024 | $3,229 +3.5% | $406,097 |
| 2023 | $3,118 +8.4% | $406,097 +42.5% |
| 2022 | $2,876 +0.4% | $285,000 |
| 2021 | $2,865 +0.3% | $285,000 |
| 2020 | $2,857 +0.5% | $285,000 |
| 2019 | $2,842 +12.2% | $285,000 +52.1% |
| 2018 | $2,532 +2.1% | $187,400 |
| 2017 | $2,479 | $187,400 |
| 2016 | $2,479 | $187,400 |
| 2015 | $2,479 +1.4% | $187,400 |
| 2014 | $2,446 | $187,400 |
| 2013 | -- | $187,400 |
| 2012 | -- | $187,400 |
| 2011 | -- | $187,400 -0.1% |
| 2010 | -- | $187,600 |
| 2009 | -- | $187,600 |
| 2008 | -- | -- |
| 2007 | -- | $187,600 |
| 2006 | -- | $187,600 |
| 2005 | -- | $187,600 |
Find assessor info on the county website
Neighborhood: Sedgefield
Nearby homes
- $507,2002 bd3 ba1.3k sqft148 Rail Crossing Ln, Charlotte, NC 28209Off Market
- $499,2002 bd2 ba1.3k sqft156 Rail Crossing Ln, Charlotte, NC 28209Off Market
- $512,3002 bd3 ba1.3k sqft160 Rail Crossing Ln, Charlotte, NC 28209Off Market
- $518,8002 bd2 ba1.3k sqft164 Rail Crossing Ln, Charlotte, NC 28209Off Market
- $512,5002 bd2 ba1.3k sqft168 Rail Crossing Ln, Charlotte, NC 28209Off Market
- $3,0502 bd3 ba1.6k sqft172 Rail Crossing Ln, Charlotte, NC 28209For Rent
- $457,1002 bd2 ba1k sqft320 New Bern Station Ct, Charlotte, NC 28209Off Market
- $449,7002 bd3 ba1k sqft316 New Bern Station Ct, Charlotte, NC 28209Off Market
Nearby schools
GreatSchools rating
- 8/10Dilworth ElementaryGrades: 3-5Distance: 1.4 mi
- 4/10Sedgefield MiddleGrades: 6-8Distance: 0.8 mi
- 7/10Myers Park HighGrades: 9-12Distance: 2.8 mi
Schools provided by the listing agent
- Elementary: Dilworth / Sedgefield
- Middle: Sedgefield
- High: Myers Park
Source: Canopy MLS as distributed by MLS GRID. This data may not be complete. We recommend contacting the local school district to confirm school assignments for this home.
Get a cash offer in 3 minutes
Find out how much your home could sell for in as little as 3 minutes with a no-obligation cash offer.
Estimated market value
$481,300
Get a cash offer in 3 minutes
Find out how much your home could sell for in as little as 3 minutes with a no-obligation cash offer.
Estimated market value
$481,300
- North Carolina
- Mecklenburg County
- Charlotte
- 28209
- Sedgefield
- 557 New Bern Station Ct
Nearby cities
Nearby neighborhoods
Nearby zip codes
Other Charlotte Topics
