Skip main navigation
Sold for $375,000
  • $375,000

    557 Norman Drive, Sellersburg, IN 47172

    4beds
    3,138sqft
    Single Family Residence
    Built in 1968
    1.07 Acres Lot
    $432,300 Zestimate®
    $120/sqft
    $3,193 Estimated rent

    Home value

    $432,300

    $406,000 - $458,000

    $3,193/mo

    Zestimate® history
    Loading
    Loading...

    Owner options

    List your home for rent

    $3,193/mo

    Rent Zestimate®

    Find your next renter with Zillow Rental Manager. Plus, with online applications, you can quickly screen prospective tenants – for free.

    Learn more

    $3,193/mo

    Rent Zestimate®

    Refinance and save

    $2,318/mo

    Est. payment

    Refinancing to a lower rate could help reduce your monthly payments and save thousands over the life of the loan.

    See today's rates

    $2,318/mo

    Est. payment

    Explore your selling options

    Work with a Zillow partner agent

    Leverage their expertise and Zillow's premium Showcase listings to get your home seen by more buyers.

    Get started

    List with your own agent

    Get your home in front of millions of buyers by listing it on Zillow.

    Learn how to do it

    Sell it yourself

    Take full control of how buyers see your home on Zillow by listing For Sale by Owner (FSBO).

    List your home

    What's special

    Side entry garageBrick wallMinutes to the interstateUpdated lightingFresh paintNew flooringLarge corner lot
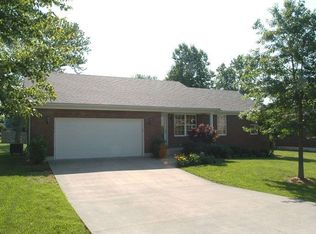
    “Honey Stop the Car” is so cliché but you better slam on the brakes and look at this beautifully updated, spacious ranch on just over an acre of land. Located in Sellersburg, IN and minutes to the interstate, shopping, dining and Louisville; all while feeling as if you are in the country. The large corner lot offers plenty of space for a garden, meals under the pergola with a fire pit or relaxing in your private courtyard. The home has a two car, attached, side entry garage plus a detached single garage with electricity and a large storage shed. The front of the home has a circle drive that provides additional parking and freshly updated landscaping. Inside you will find new flooring, fresh paint and updated lighting. The brick wall adds warmth to the large living area with a wood burning fireplace and is only one of the unique features this home has to offer; schedule a private showing and discover how special this home is! HVAC is one year old and a tankless, water heater is two years old.

    Zillow last checked:

    Listing updated:

    Listed by:

    Paul R Kiger II,

    RE/MAX Advantage,

    Sharon Gordon,

    RE/MAX Advantage

    Bought with:

    Paige R Cooper-Moore, RB14043866

    eXp Realty, LLC

    Source: SIRA,MLS#: 202309212MLS LogoOriginating MLS: Southern Indiana REALTORS Association

    Facts & features

    Interior

    Bedrooms & bathrooms
    • Bedrooms: 4
    • Bathrooms: 3
    • Full bathrooms: 2
    • 1/2 bathrooms: 1
    Rooms
    • Room types: Family Room
    Bedroom
    • Description: Flooring: Luxury Vinyl Plank
    • Level: First
    • Dimensions: 12 x 19
    Bedroom
    • Description: Flooring: Luxury Vinyl Plank
    • Level: First
    • Dimensions: 11 x 15
    Bedroom
    • Description: Flooring: Luxury Vinyl Plank
    • Level: First
    • Dimensions: 11 x 16
    Primary bathroom
    • Description: Flooring: Luxury Vinyl Plank
    • Level: First
    • Dimensions: 15 x 15
    Other
    • Description: Luxury vinyl plank & tile flooring, Shower,Flooring: Other
    • Level: First
    Other
    • Description: Flooring: Tile
    • Level: First
    Half bath
    • Description: Flooring: Tile
    • Level: First
    Kitchen
    • Description: Pantry,Flooring: Luxury Vinyl Plank
    • Level: First
    • Dimensions: 15 x 20
    Living room
    • Description: Flooring: Luxury Vinyl Plank
    • Level: First
    • Dimensions: 15 x 26
    Other
    • Description: Great room w/Bar area, Fireplace,Flooring: Luxury Vinyl Plank
    • Level: First
    • Dimensions: 20 x 30
    Other
    • Description: Laundry room,Flooring: Luxury Vinyl Plank
    • Level: First
    Heating
    • Forced Air
    Cooling
    • Central Air
    Appliances
    • Included: Dishwasher, Disposal, Microwave, Oven, Range, Refrigerator
    • Laundry: Main Level, Other
    Features
    • Breakfast Bar, Ceiling Fan(s), Entrance Foyer, Bath in Primary Bedroom, Main Level Primary, Pantry, Split Bedrooms, Utility Room
    • Windows: Blinds
    • Has basement: No
    • Number of fireplaces: 1
    • Fireplace features: Wood Burning
    Interior area
    • Total structure area: 3,138
    • Total interior livable area: 3,138 sqft
    • Finished area above ground: 3,138
    • Finished area below ground: 0

    Property

    Parking
    • Total spaces: 2
    • Parking features: Attached, Garage, Garage Faces Side
    • Attached garage spaces: 2
    • Has uncovered spaces: Yes
    • Details: Other
    Features
    • Levels: One
    • Stories: 1
    • Patio & porch: Covered, Patio, Porch
    • Exterior features: Paved Driveway, Porch, Patio
    Lot
    • Size: 1.07 Acres
    • Features: Corner Lot
    Details
    • Additional structures: Garage(s), Shed(s)
    • Parcel number: 101711000050000031
    • Zoning: Residential
    • Zoning description: Residential

    Construction

    Type & style
    • Home type: SingleFamily
    • Architectural style: One Story
    • Property subtype: Single Family Residence
    Materials
    • Brick, Frame
    • Roof: Shingle
    Condition
    • Resale
    • New construction: No
    • Year built: 1968

    Utilities & green energy

    • Sewer: Public Sewer
    • Water: Connected, Public

    Community & HOA

    HOA
    • Has HOA: No
    Location
    • Region: Sellersburg

    Financial & listing details

    • Price per square foot: $120/sqft
    • Tax assessed value: $379,900
    • Annual tax amount: $2,443
    • Date on market: 7/24/2023
    • Cumulative days on market: 45 days
    • Listing terms: Cash,Conventional,FHA,VA Loan
    • Road surface type: Paved

    Price history

    DateEventPrice
    9/7/2023Sold$375,000$120/sqft
    Source: SIRA #202309212 Report a problem
    7/27/2023Pending sale$375,000$120/sqft
    Source: SIRA #202309212 Report a problem
    7/24/2023Listed for sale$375,000+27.1%$120/sqft
    Source: SIRA #202309212 Report a problem
    3/15/2021Sold$295,000-4.8%$94/sqft
    Source: SIRA #202009772 Report a problem
    9/21/2020Price change$309,900-1.6%$99/sqft
    Source: RE/MAX FIRST #202009772 Report a problem
    8/10/2020Listed for sale$314,900$100/sqft
    Source: RE/MAX FIRST #202009772 Report a problem

    Public tax history

    YearProperty taxesTax assessment
    2025$3,243 +7.5%$379,900 +11.7%
    2024$3,015 +23.4%$340,100 +2.3%
    2023$2,443 +4.5%$332,300 +21.9%
    2022$2,338 +7.8%$272,600 +8.3%
    2021$2,169 -0.4%$251,800 +7.1%
    2020$2,178 -2.2%$235,200 +4.3%
    2019$2,228 -2.4%$225,500 -0.8%
    2018$2,283 +9.8%$227,300 +1.5%
    2017$2,079 $223,900 +7.8%
    2016$2,079 -7.1%$207,700 -1%
    2014$2,239 -5.7%$209,900 -3.4%
    2013$2,375 +2%$217,300 +0.8%
    2012$2,328 +9.8%$215,500 +7.3%
    2011$2,120 +3.2%$200,900
    2010$2,054 +10.6%$200,900
    2009$1,857 $200,900 +8.3%
    2007-- $185,500
    2006-- $185,500
    Find assessor info on the county website

    Neighborhood: 47172

    Nearby schools

    GreatSchools rating
    Get pre-qualified for a loan
    At Zillow Home Loans, we can pre-qualify you in as little as 5 minutes with no impact to your credit score.

    An equal housing lender. NMLS #10287.

    Sell for more on Zillow
    Get a Zillow Showcase℠ listing at no additional cost and you could sell for .
    $432,300
    2% more
    +$8,646
    With Zillow Showcase(estimated)
    $440,946