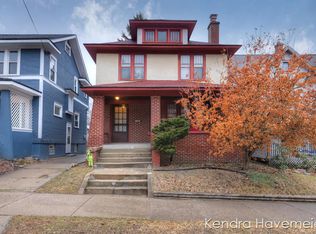
Nestled in the heart of Eastown, one of the city's most desirable and walkable neighborhoods, this charming two-story home blends character and modern updates seamlessly. Hardwood floors set the stage throughout, leading to a gorgeous kitchen featuring updated tile floors, butcher block countertops, crisp white cabinets, a wood island, a subway tile backsplash, and sleek stainless steel appliances. The inviting living room boasts a custom fireplace, flanked by original built-in bookcases and accented by charming windows that fill the space with natural light. A stunning mirrored door welcomes you into the home's front entry, adding a touch of elegance. Upstairs, you'll find three spacious bedrooms and a full bath, with an additional half bath on the main floor for.... convenience. The unfinished walk-up attic and basement provide ample storage or future expansion possibilities. Don't miss the opportunity to own this character-filled gem in a vibrant, mixed-use neighborhood!
Sold
$340,000
557 Norwood Ave SE, Grand Rapids, MI 49506
3beds
1,362sqft
Single Family Residence
Built in 1922
2,613 Square Feet Lot
$348,300 Zestimate®
$250/sqft
$2,003 Estimated rent
Home value
$348,300
$324,000 - $376,000
$2,003/mo
Zestimate® history
Owner options
List your home for rent
$2,003/mo
Rent Zestimate®
Find your next renter with Zillow Rental Manager. Plus, with online applications, you can quickly screen prospective tenants – for free.
$2,003/mo
Rent Zestimate®
Refinance and save
$2,146/mo
Est. payment
Refinancing to a lower rate could help reduce your monthly payments and save thousands over the life of the loan.
$2,146/mo
Est. payment
Explore your selling options
Work with a Zillow partner agent
Leverage their expertise and Zillow's premium Showcase listings to get your home seen by more buyers.
Get startedList with your own agent
Get your home in front of millions of buyers by listing it on Zillow.
Learn how to do itSell it yourself
Take full control of how buyers see your home on Zillow by listing For Sale by Owner (FSBO).
List your homeWhat's special
Wood islandHardwood floorsButcher block countertopsSpacious bedroomsStunning mirrored doorCustom fireplaceOriginal built-in bookcases
Zillow last checked:
Listing updated:
Listed by:
Tammy Jo Budzynski 616-292-4400,
Keller Williams GR North (Main)
Bought with:
Anna Menken, 6501453251
Felde Realty
Source: MichRIC,MLS#: 25008225
Facts & features
Interior
Bedrooms & bathrooms
- Bedrooms: 3
- Bathrooms: 2
- Full bathrooms: 1
- 1/2 bathrooms: 1
Primary bedroom
- Level: Upper
- Area: 262.52
- Dimensions: 11.33 x 23.17
Bedroom 2
- Level: Upper
- Area: 104.37
- Dimensions: 11.08 x 9.42
Bedroom 3
- Level: Upper
- Area: 93.78
- Dimensions: 7.17 x 13.08
Bathroom 1
- Description: Half
- Level: Main
- Area: 13.31
- Dimensions: 5.50 x 2.42
Bathroom 2
- Level: Upper
- Area: 56.91
- Dimensions: 7.42 x 7.67
Dining room
- Level: Main
- Area: 140.52
- Dimensions: 12.58 x 11.17
Kitchen
- Level: Main
- Area: 194.54
- Dimensions: 17.17 x 11.33
Living room
- Level: Main
- Area: 220.75
- Dimensions: 11.42 x 19.33
Other
- Description: Storage
- Level: Basement
- Area: 52.32
- Dimensions: 13.08 x 4.00
Other
- Description: Attic
- Level: Upper
- Area: 340.53
- Dimensions: 20.33 x 16.75
Recreation
- Level: Basement
- Area: 484
- Dimensions: 22.00 x 22.00
Utility room
- Level: Basement
- Area: 41.57
- Dimensions: 5.42 x 7.67
Heating
- Forced Air
Cooling
- Central Air
Appliances
- Included: Dishwasher, Disposal, Dryer, Microwave, Oven, Range, Refrigerator, Washer
- Laundry: In Basement
Features
- Pantry
- Flooring: Wood
- Windows: Screens, Replacement
- Basement: Full
- Number of fireplaces: 1
- Fireplace features: Living Room, Wood Burning
Interior area
- Total structure area: 1,362
- Total interior livable area: 1,362 sqft
- Finished area below ground: 0
Property
Parking
- Total spaces: 1
- Parking features: Garage Faces Front, Detached, Garage Door Opener
- Garage spaces: 1
Features
- Stories: 2
Lot
- Size: 2,613 Square Feet
- Dimensions: 35 x 71
- Features: Sidewalk
Details
- Additional structures: Shed(s)
- Parcel number: 411432233029
- Zoning description: 401 RES IMPROVE
Construction
Type & style
- Home type: SingleFamily
- Architectural style: Traditional
- Property subtype: Single Family Residence
Materials
- Stucco, Wood Siding
- Roof: Composition
Condition
- New construction: No
- Year built: 1922
Utilities & green energy
- Sewer: Public Sewer
- Water: Public
Community & HOA
Location
- Region: Grand Rapids
Financial & listing details
- Price per square foot: $250/sqft
- Tax assessed value: $74,606
- Annual tax amount: $2,512
- Date on market: 3/6/2025
- Listing terms: Cash,FHA,VA Loan,Conventional
- Road surface type: Paved
Price history
| Date | Event | Price |
|---|---|---|
| 7/3/2025 | Sold | $340,000$250/sqft |
Source: Public Record Report a problem | ||
| 3/28/2025 | Sold | $340,000-2.8%$250/sqft |
Source:  MichRIC #25008225 Report a problem MichRIC #25008225 Report a problem | ||
| 3/11/2025 | Pending sale | $349,900$257/sqft |
Source: MichRIC #25008225 Report a problem | ||
| 3/6/2025 | Listed for sale | $349,900+52.8%$257/sqft |
Source: MichRIC #25008225 Report a problem | ||
| 6/29/2018 | Sold | $229,000$168/sqft |
Source: Public Record Report a problem | ||
| 6/1/2018 | Pending sale | $229,000$168/sqft |
Source: Keller Williams Realty North #18023911 Report a problem | ||
| 5/30/2018 | Listed for sale | $229,000+38%$168/sqft |
Source: Keller Williams GR North #18023911 Report a problem | ||
| 4/4/2018 | Sold | $166,000+0.1%$122/sqft |
Source: Public Record Report a problem | ||
| 3/7/2018 | Price change | -- |
Source: Auction.com Report a problem | ||
| 3/7/2018 | Pending sale | $165,900$122/sqft |
Source: Auction.com Report a problem | ||
| 2/28/2018 | Listed for sale | $165,900$122/sqft |
Source: Sherwood Realty #18007009 Report a problem | ||
Public tax history
| Year | Property taxes | Tax assessment |
|---|---|---|
| 2025 | $2,513 | $115,100 +7.9% |
| 2024 | -- | $106,700 +36.8% |
| 2021 | $2,280 | $78,000 +7.6% |
| 2020 | $2,280 +113.5% | $72,500 +11.9% |
| 2019 | $1,068 | $64,800 +6.4% |
| 2018 | -- | $60,900 +15.6% |
| 2017 | $1,052 | $52,700 +9.3% |
| 2016 | $1,052 | $48,200 |
| 2015 | $1,052 +7.5% | $48,200 +15.3% |
| 2013 | $979 | $41,800 +12.1% |
| 2011 | -- | $37,300 -7.2% |
| 2010 | -- | $40,200 -2.7% |
| 2009 | -- | $41,300 -16.1% |
| 2007 | -- | $49,200 +94.6% |
| 2006 | -- | $25,278 +3.7% |
| 2005 | -- | $24,377 +3.3% |
| 2004 | -- | $23,599 +6.2% |
| 2002 | -- | $22,218 +3.2% |
| 2001 | -- | $21,530 |
Find assessor info on the county website
Neighborhood: Eastown
Nearby homes
- $359,4003 bd2 ba1.5k sqft551 Norwood Ave SE, Grand Rapids, MI 49506Off Market
- $295,4003 bd1 ba1.6k sqft1533 Sherman St SE, Grand Rapids, MI 49506Off Market
- $280,5003 bd1 ba1.4k sqft1529 Sherman St SE, Grand Rapids, MI 49506Off Market
- $370,7003 bd2 ba1.5k sqft1525 Sherman St SE, Grand Rapids, MI 49506Off Market

- $384,900-- bd2 ba1.9k sqft543 Norwood Ave SE, Grand Rapids, MI 49506Off Market
- $--2 bd1 ba800 sqft543 Norwood Ave SE #1, Grand Rapids, MI 49506Off Market
- $--2 bd1 ba1.2k sqft543 Norwood Ave SE #2, Grand Rapids, MI 49506Off Market
- $380,6003 bd2 ba1.6k sqft1519 Sherman St SE, Grand Rapids, MI 49506Off Market
Nearby schools
GreatSchools rating
- 3/10Campus Elementary SchoolGrades: PK-5Distance: 0.3 mi
- 6/10Grand Rapids University Preparatory AcademyGrades: 6-12Distance: 1.8 mi
- 4/10Innovation Central High SchoolGrades: 9-12Distance: 1.7 mi
Get a cash offer in 3 minutes
Find out how much your home could sell for in as little as 3 minutes with a no-obligation cash offer.
Estimated market value
$348,300
Get a cash offer in 3 minutes
Find out how much your home could sell for in as little as 3 minutes with a no-obligation cash offer.
Estimated market value
$348,300
- Michigan
- Kent County
- Grand Rapids
- 49506
- Eastown
- 557 Norwood Ave SE
Nearby cities
Nearby neighborhoods
Nearby zip codes
Other Grand Rapids Topics
