Skip main navigation
Closed
  • $385,000

    557 Onwentsia Ave, Highland Park, IL 60035

    3beds
    1,760sqft
    Single Family Residence
    Built in 1920
    7,405 Square Feet Lot
    $488,200 Zestimate®
    $219/sqft
    $3,337 Estimated rent

    Home value

    $488,200

    $464,000 - $517,000

    $3,337/mo

    Zestimate® history
    Loading
    Loading...

    Owner options

    List your home for rent

    $3,337/mo

    Rent Zestimate®

    Find your next renter with Zillow Rental Manager. Plus, with online applications, you can quickly screen prospective tenants – for free.

    Learn more

    $3,337/mo

    Rent Zestimate®

    Refinance and save

    $2,943/mo

    Est. payment

    Refinancing to a lower rate could help reduce your monthly payments and save thousands over the life of the loan.

    See today's rates

    $2,943/mo

    Est. payment

    Explore your selling options

    Work with a Zillow partner agent

    Leverage their expertise and Zillow's premium Showcase listings to get your home seen by more buyers.

    Get started

    List with your own agent

    Get your home in front of millions of buyers by listing it on Zillow.

    Learn how to do it

    Sell it yourself

    Take full control of how buyers see your home on Zillow by listing For Sale by Owner (FSBO).

    List your home

    What's special

    Refinished hardwood floorsLaundry areaGranite-topped islandFull walk-out basementUpdated kitchenLarge formal dining areaRaised deck
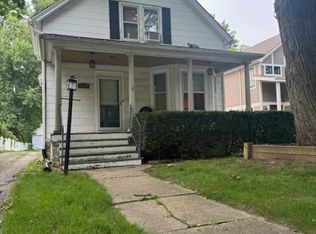
    A true classic -- a single-story bungalow within a few short blocks of Highland Park's vibrant downtown center, shops, restaurants, amenities and Metra station. A welcoming enclosed porch will greet you as you enter this charming home. Then step into a surprisingly expansive open design starting with the inviting living area leading to the large formal dining area and then clear through to the updated kitchen with its granite-topped island & counters, stainless appliances, wood cabinetry, slate backsplash and view of the adjoining rear deck. Two main floor bedrooms with newer carpeting and a full bath with a jetted tub are accessed here. You'll find many refinished hardwood floors and appealing exposed brick throughout the home. The full walk-out basement adds so much more and includes a large family room, third bedroom (or office/den/library etc.) and a great full bath. The mechanicals, utilities and laundry area, which includes abundant storage space, are also located on this level. Outside you'll find a raised deck with direct access through sliding glass doors from the kitchen or stairs to the yard and detached two-car garage. Combine, charm, convenience and affordability here! Property sold "as is."

    Zillow last checked:

    Listing updated:

    Listed by:

    Allyson Hoffman 847-698-7000,

    RE/MAX Properties Northwest

    Bought with:

    Julia Leon

    KOMAR

    Source: MRED as distributed by MLS GRID,MLS#: 11864909MLS Logo

    Facts & features

    Interior

    Bedrooms & bathrooms
    • Bedrooms: 3
    • Bathrooms: 2
    • Full bathrooms: 2
    Rooms
    • Room types: Enclosed Porch, Utility Room-Lower Level, Bonus Room
    Primary bedroom
    • Features: Flooring (Carpet), Window Treatments (Blinds)
    • Level: Main
    • Area: 153 Square Feet
    • Dimensions: 17X9
    Bedroom 2
    • Features: Flooring (Carpet), Window Treatments (Blinds)
    • Level: Main
    • Area: 99 Square Feet
    • Dimensions: 11X9
    Bedroom 3
    • Features: Flooring (Carpet), Window Treatments (Blinds)
    • Level: Basement
    • Area: 104 Square Feet
    • Dimensions: 13X8
    Bonus room
    • Features: Flooring (Ceramic Tile)
    • Level: Basement
    • Area: 135 Square Feet
    • Dimensions: 15X9
    Dining room
    • Features: Flooring (Hardwood), Window Treatments (Blinds)
    • Level: Main
    • Area: 176 Square Feet
    • Dimensions: 16X11
    Enclosed porch
    • Features: Flooring (Vinyl)
    • Level: Main
    • Area: 84 Square Feet
    • Dimensions: 12X7
    Family room
    • Features: Flooring (Carpet), Window Treatments (Blinds)
    • Level: Basement
    • Area: 280 Square Feet
    • Dimensions: 20X14
    Kitchen
    • Features: Kitchen (Eating Area-Breakfast Bar, Island, Granite Counters), Flooring (Hardwood)
    • Level: Main
    • Area: 196 Square Feet
    • Dimensions: 14X14
    Laundry
    • Features: Flooring (Ceramic Tile)
    • Level: Basement
    • Area: 1 Square Feet
    • Dimensions: 1X1
    Living room
    • Features: Flooring (Hardwood), Window Treatments (Blinds)
    • Level: Main
    • Area: 196 Square Feet
    • Dimensions: 14X14
    Other
    • Features: Flooring (Ceramic Tile)
    • Level: Basement
    • Area: 168 Square Feet
    • Dimensions: 14X12
    Heating
    • Natural Gas, Forced Air
    Cooling
    • Central Air
    Appliances
    • Included: Range, Microwave, Dishwasher, Refrigerator, Washer, Dryer, Disposal, Stainless Steel Appliance(s), Gas Water Heater
    • Laundry: Sink
    Features
    • 1st Floor Bedroom, In-Law Floorplan, 1st Floor Full Bath, Built-in Features, High Ceilings
    • Flooring: Hardwood, Carpet
    • Basement: Finished,Exterior Entry,Full,Walk-Out Access
    Interior area
    • Total structure area: 0
    • Total interior livable area: 1,760 sqft

    Property

    Parking
    • Total spaces: 2
    • Parking features: Garage Door Opener, On Site, Garage Owned, Detached, Garage
    • Garage spaces: 2
    • Has uncovered spaces: Yes
    Accessibility
    • Accessibility features: No Disability Access
    Features
    • Stories: 1
    Lot
    • Size: 7,405 Square Feet
    • Features: Irregular Lot, Mature Trees
    Details
    • Parcel number: 16231040330000
    • Special conditions: None
    • Other equipment: TV-Cable, Ceiling Fan(s)

    Construction

    Type & style
    • Home type: SingleFamily
    • Architectural style: Bungalow
    • Property subtype: Single Family Residence
    Materials
    • Stucco
    Condition
    • New construction: No
    • Year built: 1920

    Utilities & green energy

    • Electric: Circuit Breakers
    • Sewer: Public Sewer
    • Water: Lake Michigan

    Community & HOA

    HOA
    • Services included: None
    Location
    • Region: Highland Park

    Financial & listing details

    • Price per square foot: $219/sqft
    • Tax assessed value: $309,028
    • Annual tax amount: $7,224
    • Date on market: 10/4/2023
    • Listing terms: Conventional
    • Ownership: Fee Simple

    Price history

    DateEventPrice
    11/3/2023Sold$385,000+2.7%$219/sqft
    Source: MRED as distributed by MLS GRID #11864909 Report a problem
    10/7/2023Contingent$375,000$213/sqft
    Source: MRED as distributed by MLS GRID #11864909 Report a problem
    10/4/2023Listed for sale$375,000+26.9%$213/sqft
    Source: MRED as distributed by MLS GRID #11864909 Report a problem
    6/25/2009Sold$295,500-10.5%$168/sqft
    Source: MRED as distributed by MLS GRID #07056333 Report a problem
    2/4/2009Price change$330,000-4.3%$188/sqft
    Source: NRT Chicago #07056333 Report a problem
    11/7/2008Price change$345,000-6.5%$196/sqft
    Source: NRT Chicago #07056333 Report a problem
    10/25/2008Listed for sale$369,000+110.9%$210/sqft
    Source: NRT Chicago #07056333 Report a problem
    7/25/2001Sold$175,000$99/sqft
    Source: Public Record Report a problem

    Public tax history

    YearProperty taxesTax assessment
    2024$8,667 +7.3%$109,251 +6.1%
    2023$8,080 +11.8%$102,999 +2.9%
    2022$7,224 +8.7%$100,107 +16.1%
    2021$6,648 +3.3%$86,220 +3.5%
    2020$6,433 +3.4%$83,344 +0.5%
    2019$6,219 -1.8%$82,954 -8.3%
    2018$6,332 $90,454 +0.6%
    2017$6,332 +7.7%$89,933 +5%
    2016$5,880 +2.6%$85,618 +7.6%
    2015$5,729 +1.6%$79,548 +6.3%
    2014$5,638 +2.6%$74,830 -0.6%
    2012$5,496 -11.8%$75,267 -15.8%
    2011$6,233 +12.5%$89,395 -0.9%
    2010$5,540 +2.5%$90,171 -5.6%
    2009$5,408 +2.5%$95,561 -1%
    2008$5,275 -4.3%$96,527 +4.8%
    2006$5,510 +5.9%$92,149
    2005$5,201 +12.6%--
    2004$4,619 +4.6%--
    2003$4,415 +2.3%--
    2002$4,315 +104.6%--
    2001$2,109 -49.8%$65,479 +6.4%
    2000$4,200 $61,562
    Find assessor info on the county website

    Neighborhood: 60035

    Nearby schools

    GreatSchools rating
    Schools provided by the listing agent
    • Elementary: Indian Trail Elementary School
    • Middle: Elm Place School
    • High: Highland Park High School
    • District: 112

    Source: MRED as distributed by MLS GRID. This data may not be complete. We recommend contacting the local school district to confirm school assignments for this home.

    Get a cash offer in 3 minutes
    Find out how much your home could sell for in as little as 3 minutes with a no-obligation cash offer.
    Estimated market value
    $488,200
    Get a cash offer in 3 minutes
    Find out how much your home could sell for in as little as 3 minutes with a no-obligation cash offer.
    Estimated market value
    $488,200