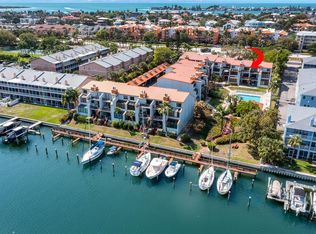
Spectacular Wide Canal Views | Fully Renovated 3 BEDROOM | 2 BATH Residence in Ciega Verde Positioned at the very end of the canal, this exceptional 3-bedroom, 2-bath residence in Ciega Verde captures one of the most breathtaking waterfront views in the community — a rare, expansive panorama straight up the canal offering both depth and privacy. The setting is simply spectacular. Inside, 2,315 heated square feet have been completely and beautifully reimagined by the current owners. Every detail reflects thoughtful design and elevated craftsmanship. The stunning chef’s kitchen is anchored by a dramatic custom island featuring a substantial stone countertop that was craned into the building during installation — a true architectural centerpiece that defines the space. Expansive kitchen windows frame the water beautifully, kitchen nook windows have been replaced with new hurricane-rated systems, enhancing clarity, efficiency, and long-term peace of mind. The primary suite is a true spa retreat, featuring a newly installed hardwired traditional sauna and a spectacular oversized shower designed for relaxation and rejuvenation. Recent Interior & Capital Improvements Include: • All ceilings resurfaced (popcorn removed) • Entire interior repainted • First-floor bathroom fully renovated • Custom Container Store ELFA closet systems in primary and second bedrooms • Luxury vinyl plank flooring installed throughout the first floor and stairs • Complete kitchen renovation including new island and upgraded appliances (refrigerator, oven, microwave, dishwasher, beverage cooler) • First-floor patio refreshed with new tile, cabinet, and built-in electric grill • Complete primary bathroom renovation including new flooring, shower, vanity, linen cabinetry, lighting, and toilet • Updated fireplace surround tile • All atrium dining area windows replaced • New Hunter Douglas remote-controlled shades • New first-floor sliding glass doors • Reverse osmosis water filtration system • New Samsung front-load washer and dryer • New glass installed on both first- and second-floor patio railings This boutique 32-residence building offers solid, well-built construction and long-term durability, with recent community enhancements including: • New roof • New gutters • Two parking spaces (including one covered) • Resort-style waterfront pool • Outdoor gas grilling area • Wood-burning fireplaces (never used by current owner) The residence is being offered furnished, providing a seamless, turnkey opportunity for the next owner. A rare combination of expansive waterfront views, extensive renovations, and quality construction — this is Tierra Verde living at its finest. The condo is being conveyed AS-IS by the current owner.
Sold for $765,000
$765,000
557 PINELLAS BAYWAY S #311, TIERRA VERDE, FL 33715
3beds
2,315sqft
Condominium
Built in 1984
-- sqft lot
$762,200 Zestimate®
$330/sqft
$4,977 Estimated rent
Home value
$762,200
$701,000 - $831,000
$4,977/mo
Zestimate® history
Owner options
List your home for rent
$4,977/mo
Rent Zestimate®
Find your next renter with Zillow Rental Manager. Plus, with online applications, you can quickly screen prospective tenants – for free.
$4,977/mo
Rent Zestimate®
Refinance and save
$6,381/mo
Est. payment
Refinancing to a lower rate could help reduce your monthly payments and save thousands over the life of the loan.
$6,381/mo
Est. payment
Explore your selling options
Work with a Zillow partner agent
Leverage their expertise and Zillow's premium Showcase listings to get your home seen by more buyers.
Get startedList with your own agent
Get your home in front of millions of buyers by listing it on Zillow.
Learn how to do itSell it yourself
Take full control of how buyers see your home on Zillow by listing For Sale by Owner (FSBO).
List your homeWhat's special
Wood-burning fireplacesUpdated fireplace surround tileResort-style waterfront poolNew roofNew guttersOutdoor gas grilling areaSpectacular wide canal views
Zillow last checked:
Listing updated:
Listed by:
Diana Geegan, PA 727-424-7771,
KELLER WILLIAMS ST PETE REALTY 727-894-1600
Bought with:
Corey Smith, 3074055
THE C SMITH REAL ESTATE GROUP LLC
Alyson Mohns, 352861
THE C SMITH REAL ESTATE GROUP LLC
Source: Stellar MLS,MLS#: TB8477869 Originating MLS: Suncoast Tampa
Originating MLS: Suncoast Tampa
Facts & features
Interior
Bedrooms & bathrooms
- Bedrooms: 3
- Bathrooms: 2
- Full bathrooms: 2
Rooms
- Room types: Attic, Den/Library/Office, Great Room, Utility Room, Storage Rooms
Primary bedroom
- Features: Walk-In Closet(s)
- Level: Second
- Area: 288 Square Feet
- Dimensions: 16x18
Bedroom 2
- Features: Walk-In Closet(s)
- Level: First
- Area: 216 Square Feet
- Dimensions: 12x18
Bedroom 3
- Features: Ceiling Fan(s), Built-in Closet
- Level: First
- Area: 120 Square Feet
- Dimensions: 12x10
Primary bathroom
- Features: Built-In Shelving, Built-In Shower Bench, En Suite Bathroom, Exhaust Fan, Granite Counters, Sauna, Shower No Tub
- Level: Second
- Area: 117 Square Feet
- Dimensions: 9x13
Dining room
- Level: First
- Area: 165 Square Feet
- Dimensions: 15x11
Kitchen
- Features: Kitchen Island
- Level: First
- Area: 132 Square Feet
- Dimensions: 12x11
Living room
- Features: Ceiling Fan(s)
- Level: First
- Area: 368 Square Feet
- Dimensions: 16x23
Loft
- Features: Ceiling Fan(s), Storage Closet
- Level: Second
- Area: 126 Square Feet
- Dimensions: 9x14
Heating
- Central, Electric
Cooling
- Central Air
Appliances
- Included: Dishwasher, Dryer, Electric Water Heater, Kitchen Reverse Osmosis System, Microwave, Range, Refrigerator, Washer
- Laundry: Inside, Laundry Closet
Features
- Ceiling Fan(s), Eating Space In Kitchen, High Ceilings, Kitchen/Family Room Combo, Open Floorplan, Solid Surface Counters, Solid Wood Cabinets, Split Bedroom, Thermostat, Walk-In Closet(s)
- Flooring: Ceramic Tile, Luxury Vinyl
- Doors: Sliding Doors
- Windows: Window Treatments, Skylight(s), Hurricane Shutters/Windows
- Has fireplace: Yes
- Fireplace features: Family Room, Master Bedroom, Wood Burning
Interior area
- Total structure area: 2,315
- Total interior livable area: 2,315 sqft
Property
Parking
- Total spaces: 1
- Parking features: Assigned, Covered, Guest
- Carport spaces: 1
Features
- Levels: Two
- Stories: 2
- Patio & porch: Deck, Patio
- Exterior features: Balcony, Irrigation System, Lighting, Rain Gutters, Sprinkler Metered, Storage
- Has private pool: Yes
- Pool features: Child Safety Fence, Gunite, In Ground, Outside Bath Access
- Has view: Yes
- View description: Pool, Water, Canal
- Has water view: Yes
- Water view: Water,Canal
- Waterfront features: Waterfront, Canal - Saltwater, Bay/Harbor Access, Saltwater Canal Access, Gulf/Ocean Access, Gulf/Ocean to Bay Access, Intracoastal Waterway Access, Minimum Wake Zone, Sailboat Water, Seawall
Lot
- Features: FloodZone, In County
- Residential vegetation: Mature Landscaping, Trees/Landscaped
Details
- Additional structures: Storage
- Parcel number: 203216154700003110
- Special conditions: None
Construction
Type & style
- Home type: Condo
- Architectural style: Contemporary
- Property subtype: Condominium
Materials
- Block, Concrete, Vinyl Siding
- Foundation: Crawlspace
- Roof: Metal
Condition
- Completed
- New construction: No
- Year built: 1984
Details
- Warranty included: Yes
Utilities & green energy
- Sewer: Public Sewer
- Water: Public
- Utilities for property: Cable Available, Public
Community & HOA
Community
- Features: Dock, Water Access, Waterfront, Association Recreation - Owned, Buyer Approval Required, Deed Restrictions, Irrigation-Reclaimed Water, Pool
- Security: Smoke Detector(s)
- Pet fee: $0 monthly
- Subdivision: CIEGA VERDE CONDO
HOA
- Has HOA: Yes
- Amenities included: Pool, Storage
- Services included: Community Pool, Reserve Fund, Fidelity Bond, Insurance, Maintenance Structure, Maintenance Grounds, Maintenance Repairs, Manager, Pest Control, Pool Maintenance, Sewer, Trash, Water
- HOA fee: $1,100 monthly
- HOA name: Professional Bayway Management/Susan Thomas-Smith
- HOA phone: 727-866-3115
Location
- Region: Tierra Verde
Financial & listing details
- Price per square foot: $330/sqft
- Tax assessed value: $774,298
- Annual tax amount: $12,179
- Date on market: 2/23/2026
- Cumulative days on market: 4 days
- Listing terms: Cash,Conventional
- Ownership: Condominium
- Total actual rent: 0
- Road surface type: Paved
Price history
| Date | Event | Price |
|---|---|---|
| 4/24/2026 | Sold | $765,000$330/sqft |
Source:  Stellar MLS #TB8477869 Report a problem Stellar MLS #TB8477869 Report a problem | ||
| 2/27/2026 | Pending sale | $765,000$330/sqft |
Source: Stellar MLS #TB8477869 Report a problem | ||
| 2/23/2026 | Listed for sale | $765,000+39.9%$330/sqft |
Source: Stellar MLS #TB8477869 Report a problem | ||
| 4/27/2021 | Sold | $546,975-8.5%$236/sqft |
Source: Public Record Report a problem | ||
| 3/16/2021 | Pending sale | $598,000$258/sqft |
Source: Stellar MLS #U8114267 Report a problem | ||
| 2/27/2021 | Listed for sale | $598,000+149.2%$258/sqft |
Source: Stellar MLS #U8114267 Report a problem | ||
| 8/4/2000 | Sold | $240,000$104/sqft |
Source: Public Record Report a problem | ||
Public tax history
| Year | Property taxes | Tax assessment |
|---|---|---|
| 2025 | $12,428 +2.3% | $774,298 -0.2% |
| 2024 | $12,145 -1.2% | $775,702 +21.3% |
| 2023 | $12,292 +22% | $639,384 +10% |
| 2022 | $10,079 +140.6% | $581,258 +116.5% |
| 2021 | $4,189 +0.2% | $268,470 +1.4% |
| 2020 | $4,181 +1.5% | $264,763 +2.3% |
| 2019 | $4,120 | $258,810 +1.9% |
| 2018 | $4,120 +1.3% | $253,984 +2.1% |
| 2017 | $4,067 +1.5% | $248,760 +2.1% |
| 2016 | $4,005 -1.7% | $243,643 +0.7% |
| 2015 | $4,074 -0.1% | $241,949 +0.8% |
| 2014 | $4,077 +0.5% | $240,029 +1.5% |
| 2013 | $4,055 +4.9% | $236,482 +1.7% |
| 2012 | $3,865 | $232,529 -5.3% |
| 2011 | -- | $245,564 -17.9% |
| 2010 | -- | $299,262 +2.7% |
| 2009 | -- | $291,394 +0.1% |
| 2008 | $4,783 | $291,103 +3% |
| 2007 | -- | $282,624 -37.6% |
| 2005 | -- | $453,100 +74.3% |
| 2004 | $4,908 -7.6% | $259,900 +2.2% |
| 2003 | $5,312 +39.1% | $254,400 +6.8% |
| 2002 | $3,819 | $238,300 +27.8% |
| 2001 | $3,819 +68.9% | $186,400 +13.9% |
| 2000 | $2,261 | $163,700 |
Find assessor info on the county website
Neighborhood: 33715
Nearby homes
- $775,0003 bd2 ba2.3k sqft557 Pinellas Bayway S APT 114, Tierra Verde, FL 33715Sold
- $345,0002 bd2 ba1.1k sqft557 Pinellas Bayway S APT 121, Tierra Verde, FL 33715Sold
- $345,0002 bd2 ba1.2k sqft557 Pinellas Bayway S APT 201, Tierra Verde, FL 33715Sold
- $348,0002 bd2 ba1.2k sqft557 Pinellas Bayway S APT 203, Tierra Verde, FL 33715Sold
- $350,0002 bd2 ba1.1k sqft557 Pinellas Bayway S APT 222, Tierra Verde, FL 33715Sold
- $610,0002 bd2 ba1.2k sqft557 Pinellas Bayway S APT 302, Tierra Verde, FL 33715Sold
- $430,0002 bd2 ba1.2k sqft557 Pinellas Bayway S APT 303, Tierra Verde, FL 33715Sold
- $675,0003 bd2 ba2.3k sqft557 Pinellas Bayway S APT 313, Tierra Verde, FL 33715Sold
Nearby schools
GreatSchools rating
- 4/10Gulfport Montessori Elementary SchoolGrades: PK-5Distance: 4.8 mi
- 4/10Bay Point Middle SchoolGrades: 6-8Distance: 4.4 mi
- 4/10Lakewood High SchoolGrades: 9-12Distance: 5 mi
Schools provided by the listing agent
- Elementary: Gulfport Elementary-PN
- Middle: Bay Point Middle-PN
- High: Lakewood High-PN
Source: Stellar MLS. This data may not be complete. We recommend contacting the local school district to confirm school assignments for this home.
Get a cash offer in 3 minutes
Find out how much your home could sell for in as little as 3 minutes with a no-obligation cash offer.
Estimated market value
$762,200
Get a cash offer in 3 minutes
Find out how much your home could sell for in as little as 3 minutes with a no-obligation cash offer.
Estimated market value
$762,200
- Florida
- Pinellas County
- Tierra Verde
- 33715
- 557 PINELLAS BAYWAY S Unit 311
Nearby cities
Nearby zip codes
Other Tierra Verde Topics
