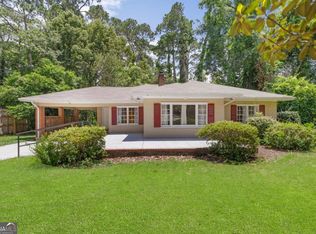
Situated on a spacious corner lot, this property offers room to spread out and enjoy outdoor living without feeling crowded by neighboring homes. Recent updates include an HVAC system less than six months old, a new stove and microwave, and luxury vinyl plank flooring throughout. Inside, youll find both a living room and a separate family room highlighted by a charming brick fireplace. The fenced backyard is designed for entertaining, featuring a gazebo on a concrete pad, a dedicated grilling area, and a storage shed for tools and lawn equipment. With great bones, this home is ready for your personal touch. Schedule your private tour today!
Active
Price cut: $8K (7/14)
$317,000
557 Pleasant Point Rd, Statesboro, GA 30458
3beds
1,927sqft
Single Family Residence
Built in 1989
0.69 Acres Lot
$310,100 Zestimate®
$165/sqft
$-- HOA
What's special
Charming brick fireplaceSeparate family roomSpacious corner lotDedicated grilling areaNew stove and microwave
- 89 days
- 165
- 5
Zillow last checked:
Listing updated:
Listed by:
Zacker Hannon 912-704-1285,
Next Move Real Estate
Source: GAMLS,MLS#: 10791435
Facts & features
Interior
Bedrooms & bathrooms
- Bedrooms: 3
- Bathrooms: 2
- Full bathrooms: 2
- Main level bathrooms: 2
- Main level bedrooms: 3
Rooms
- Room types: Laundry
Heating
- Central, Electric
Cooling
- Central Air, Electric
Appliances
- Included: Electric Water Heater
- Laundry: In Kitchen
Features
- Other
- Flooring: Other
- Basement: None
- Has fireplace: No
- Common walls with other units/homes: No Common Walls
Interior area
- Total structure area: 1,927
- Total interior livable area: 1,927 sqft
- Finished area above ground: 1,927
- Finished area below ground: 0
Property
Parking
- Total spaces: 2
- Parking features: Attached, Garage, Garage Door Opener, Side/Rear Entrance
- Has attached garage: Yes
Features
- Levels: One
- Stories: 1
- Patio & porch: Deck, Porch
- Fencing: Chain Link,Fenced
Lot
- Size: 0.69 Acres
- Features: Other
Details
- Additional structures: Shed(s)
- Parcel number: MS58000067 000
Construction
Type & style
- Home type: SingleFamily
- Architectural style: Ranch
- Property subtype: Single Family Residence
Materials
- Other
- Roof: Composition
Condition
- Resale
- New construction: No
- Year built: 1989
Utilities & green energy
- Sewer: Public Sewer
- Water: Public
- Utilities for property: Other
Community & HOA
Community
- Features: None
- Subdivision: Northwood
HOA
- Has HOA: No
- Services included: Other
Location
- Region: Statesboro
Financial & listing details
- Price per square foot: $165/sqft
- Tax assessed value: $279,620
- Annual tax amount: $1
- Date on market: 6/23/2026
- Cumulative days on market: 89 days
- Listing agreement: Exclusive Right To Sell
- Listing terms: 1031 Exchange,Cash,Conventional,FHA,Other,USDA Loan,VA Loan
Estimated market value
$310,100
$295,000 - $326,000
$1,882/mo
Price history
| Date | Event | Price |
|---|---|---|
| 7/14/2026 | Price change | $317,000-2.5%$165/sqft |
Source:  GAMLS #10791435 Report a problem GAMLS #10791435 Report a problem | ||
| 6/23/2026 | Listed for sale | $325,000+20.4%$169/sqft |
Source:  Hive MLS #SA358755 Report a problem Hive MLS #SA358755 Report a problem | ||
| 12/1/2023 | Sold | $270,000$140/sqft |
Source: GAMLS #10202583 Report a problem | ||
| 11/14/2023 | Pending sale | $270,000$140/sqft |
Source: GAMLS #10202583 Report a problem | ||
| 10/11/2023 | Contingent | $270,000$140/sqft |
Source: GAMLS #10202583 Report a problem | ||
| 9/13/2023 | Listed for sale | $270,000$140/sqft |
Source: GAMLS #10202583 Report a problem | ||
Public tax history
| Year | Property taxes | Tax assessment |
|---|---|---|
| 2025 | -- | $111,848 +6.9% |
| 2024 | -- | $104,612 +19.5% |
| 2023 | $2,056 +26.4% | $87,576 +14.6% |
| 2022 | $1,627 +26.4% | $76,396 +28.6% |
| 2021 | $1,287 +10.2% | $59,391 +11% |
| 2020 | $1,168 -0.4% | $53,514 -0.4% |
| 2019 | $1,173 +2.7% | $53,736 +7.6% |
| 2018 | $1,142 +1.1% | $49,929 +24.6% |
| 2017 | $1,130 +24.5% | $40,077 +2.3% |
| 2016 | $907 -0.1% | $39,175 +3.4% |
| 2015 | $908 +3.2% | $37,878 |
| 2014 | $879 | $37,878 |
| 2013 | -- | -- |
| 2012 | -- | -- |
| 2011 | -- | -- |
| 2010 | -- | -- |
| 2009 | -- | $45,440 |
| 2008 | -- | $45,440 |
| 2007 | -- | $45,440 +17.8% |
| 2006 | -- | $38,560 |
| 2005 | -- | $38,560 |
| 2004 | -- | $38,560 +13.4% |
| 2003 | -- | $34,000 |
| 2002 | -- | $34,000 +20.4% |
| 2000 | -- | $28,240 |
Find assessor info on the county website
Monthly payment
Est. payment
Payment breakdown
Explore the cost of this home by adjusting the details. Changes won't be saved.Climate risks
Neighborhood: 30458

- $268,6003 bd2 ba2k sqft555 Pleasant Point Rd, Statesboro, GA 30458Off Market
- $275,9004 bd4 ba2.9k sqft530 Pleasant Point Rd, Statesboro, GA 30458Off Market
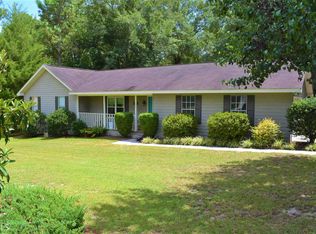
- $244,1003 bd2 ba1.6k sqft501 Pleasant Point Rd, Statesboro, GA 30458Off Market
- $254,1003 bd2 ba1.6k sqft553 Pleasant Point Rd, Statesboro, GA 30458Off Market
Similar homes
- $275,0003 bd2 ba1.4k sqft521 Pleasant Point Rd, Statesboro, GA 30458Active
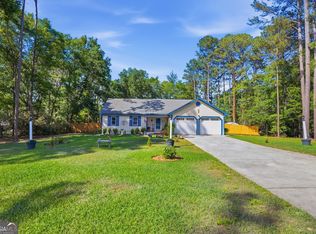
 MLS ID #10726480, Brandy O'Neill, eXp Realty. GAMLS
 - $284,9003 bd2 ba1.7k sqft706 N Main St, Statesboro, GA 30458Active
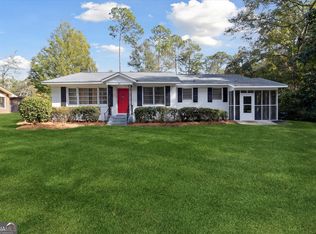 MLS ID #10759476, Jessica Herrmann, Great GA Realty, LLC. GAMLS
 - $245,0003 bd2 ba1.6k sqft118 Lee St, Statesboro, GA 30458Active
 MLS ID #10846067, Paul Newman, Statesboro Real Estate & Investments. GAMLS
 - $273,6903 bd2 ba1.8k sqft228 Allenwood Dr, Statesboro, GA 30458Active
 MLS ID #10776948, Laurel Sauls, Statesboro Real Estate & Investments. GAMLS
 - $299,9993 bd2 ba1.6k sqft523 Pitt Moore Rd, Statesboro, GA 30458ActiveMLS ID #10811712, Stephanie A Anderson, Statesboro Real Estate & Investments. GAMLS
- $319,9994 bd2 ba2k sqft127 Pine Bluff Dr, Statesboro, GA 30458ActiveMLS ID #10803538, Ainsley Byington, Great GA Realty, LLC. GAMLS
- $340,9203 bd3 ba2.4k sqft213 Wendwood Dr, Statesboro, GA 30458ActiveMLS ID #10763273, Wade C Hodges IV, Home Team Real Estate. GAMLS
- $349,9005 bd3 ba2.3k sqft120 Blue Ridge Dr, Statesboro, GA 30458Active Under ContractMLS ID #10815543, Bryan K Davis, Better Homes & Gardens Legacy. GAMLS
- $330,0003 bd2 ba1.7k sqft123 Sweet Briar Trl, Statesboro, GA 30461ActiveMLS ID #10840813, Delores Lawrence, Rawls Realty Inc.. GAMLS
- $309,9994 bd2 ba1.7k sqft106 Weatherstone Way, Statesboro, GA 30458ActiveMLS ID #10812057, Paul Newman, Statesboro Real Estate & Investments. GAMLS
- $319,9004 bd3 ba2.1k sqft704 Hillwood Dr, Statesboro, GA 30458ActiveMLS ID #10732813, Tanice Price, Weichert Realtors-Webb & Associates. GAMLS
- $306,9003 bd2 ba1.9k sqft124 Evergreen Dr, Statesboro, GA 30458ActiveMLS ID #10712836, Lauren Groover, Statesboro Properties. GAMLS
- $339,9004 bd2 ba1.9k sqft205 Mossberg Cir, Statesboro, GA 30461ActiveMLS ID #10837345, Jose Manuel Moya Chavez, Virtual Properties Realty.com. GAMLS
- $334,0004 bd2 ba2.4k sqft605 Honeysuckle Ln, Statesboro, GA 30458ActiveMLS ID #10819132, Amanda M Colon, Great GA Realty, LLC. GAMLS
- $314,9003 bd2 ba1.8k sqft1128 Bartlett Dr, Statesboro, GA 30461ActiveMLS ID #10822209, Tanice Price, Weichert Realtors-Webb & Associates. GAMLS
- $325,0004 bd3 ba2.1k sqft1713 Muirfield Dr, Statesboro, GA 30458ActiveMLS ID #10582697, Trisha Cook, Compass. GAMLS
- $315,0003 bd2 ba1.4k sqft159 Cypress Lake Dr, Statesboro, GA 30458ActiveMLS ID #10813179, Bubba Hunt, RE/MAX Eagle Creek Realty. GAMLS
- $329,5004 bd2 ba1.7k sqft605 Bridle Run, Statesboro, GA 30458ActiveMLS ID #10835111, Charles W Rockett III, Coldwell Banker Conner Realty. GAMLS
