Skip main navigation
Sold for $530,000
  • $530,000

    557 Rockbridge Dr SE, Leesburg, VA 20175

    4beds
    1,549sqft
    Single Family Residence
    Built in 1984
    5,227 Square Feet Lot
    $534,200 Zestimate®
    $342/sqft
    $3,074 Estimated rent

    Home value

    $534,200

    $507,000 - $561,000

    $3,074/mo

    Zestimate® history
    Loading
    Loading...

    Owner options

    List your home for rent

    $3,074/mo

    Rent Zestimate®

    Find your next renter with Zillow Rental Manager. Plus, with online applications, you can quickly screen prospective tenants – for free.

    Learn more

    $3,074/mo

    Rent Zestimate®

    Refinance and save

    $3,248/mo

    Est. payment

    Refinancing to a lower rate could help reduce your monthly payments and save thousands over the life of the loan.

    See today's rates

    $3,248/mo

    Est. payment

    Explore your selling options

    Work with a Zillow partner agent

    Leverage their expertise and Zillow's premium Showcase listings to get your home seen by more buyers.

    Get started

    List with your own agent

    Get your home in front of millions of buyers by listing it on Zillow.

    Learn how to do it

    Sell it yourself

    Take full control of how buyers see your home on Zillow by listing For Sale by Owner (FSBO).

    List your home

    What's special

    Home office or denBuilt-in electric fireplaceRecreation roomLight-filled main levelHigh-end finishes throughoutBright and welcoming spaceFire pit
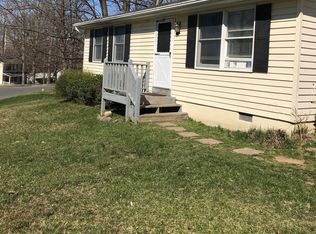
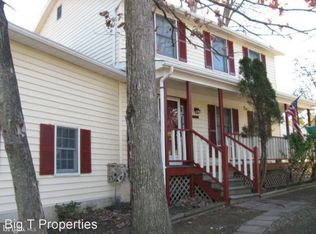
    Welcome to this beautifully renovated split-foyer single-family home in desirable Leesburg, where modern upgrades and thoughtful design come together seamlessly. Featuring 4 bedrooms, 2 full bathrooms, and a spacious 2-car garage, this home has been fully remodeled with high-end finishes throughout. Step inside to discover a light-filled main level with gleaming hardwood floors and an inviting living room complete with a built-in electric fireplace—perfect for cozy evenings. The fully redesigned kitchen is a true showstopper, boasting quartz countertops, a massive island with seating, premium appliances, a stylish subway tile backsplash, custom white cabinetry, a sleek range hood, built-in microwave, and upgraded lighting fixtures. Natural light pours in, creating a bright and welcoming space ideal for both everyday living and entertaining. From the dining area, step through the sliding glass doors onto a large deck overlooking the expansive backyard—perfect for relaxing, hosting gatherings, or enjoying evenings around a fire pit. Both full bathrooms have been tastefully and completely remodeled with custom tile work, new vanities, updated mirrors, and modern flooring, offering a spa-like experience. The lower level provides exceptional flexibility with two additional bedrooms, a home office or den, and a recreation room with plumbing in place for a future wet bar. A dedicated laundry area with a utility sink adds convenience, while additional storage can be found under the deck, along with a storage shed in the backyard. This turnkey home offers the perfect blend of style, comfort, and functionality—all in a prime Leesburg location.

    Zillow last checked:

    Listing updated:

    Listed by:

    Amit Kakar 703-622-2306,

    Samson Properties

    Bought with:

    Aarti Sood, 0225229962

    Redfin Corporation

    Source: Bright MLS,MLS#: VALO2119210MLS Logo

    Facts & features

    Interior

    Bedrooms & bathrooms
    • Bedrooms: 4
    • Bathrooms: 2
    • Full bathrooms: 2
    • Main level bathrooms: 1
    • Main level bedrooms: 2
    Rooms
    • Room types: Living Room, Dining Room, Primary Bedroom, Bedroom 2, Bedroom 3, Bedroom 4, Kitchen, Den, Bathroom 1, Bathroom 2
    Primary bedroom
    • Features: Flooring - HardWood
    • Level: Main
    • Area: 154 Square Feet
    • Dimensions: 11 X 14
    Bedroom 2
    • Features: Flooring - HardWood
    • Level: Main
    • Area: 121 Square Feet
    • Dimensions: 11 X 11
    Bedroom 3
    • Features: Flooring - HardWood, Built-in Features
    • Level: Lower
    • Area: 154 Square Feet
    • Dimensions: 11 X 14
    Bedroom 4
    • Level: Lower
    Bathroom 1
    • Features: Flooring - Tile/Brick
    • Level: Main
    Bathroom 2
    • Features: Flooring - Tile/Brick
    • Level: Lower
    Den
    • Level: Lower
    Dining room
    • Features: Flooring - Tile/Brick, Built-in Features
    • Level: Main
    Kitchen
    • Features: Flooring - Tile/Brick, Kitchen - Electric Cooking
    • Level: Main
    • Area: 176 Square Feet
    • Dimensions: 11 X 16
    Living room
    • Features: Flooring - HardWood, Fireplace - Other
    • Level: Main
    • Area: 165 Square Feet
    • Dimensions: 11 X 15
    Heating
    • Central, Heat Pump, Electric
    Cooling
    • Central Air, Electric
    Appliances
    • Included: Stainless Steel Appliance(s), Refrigerator, Ice Maker, Microwave, Dishwasher, Cooktop, Washer, Dryer, Disposal, Electric Water Heater
    • Laundry: Lower Level, Washer In Unit, Dryer In Unit
    Features
    • Breakfast Area, Built-in Features, Crown Molding, Dining Area, Eat-in Kitchen, Primary Bath(s), Recessed Lighting, Bathroom - Tub Shower, Open Floorplan, Kitchen Island, Upgraded Countertops
    • Flooring: Hardwood, Ceramic Tile, Wood
    • Basement: Full,Finished,Interior Entry,Windows
    • Number of fireplaces: 1
    • Fireplace features: Electric, Other
    Interior area
    • Total structure area: 1,549
    • Total interior livable area: 1,549 sqft
    • Finished area above ground: 858
    • Finished area below ground: 691

    Property

    Parking
    • Total spaces: 4
    • Parking features: Garage Faces Front, Shared Driveway, Asphalt, Attached, Driveway
    • Attached garage spaces: 2
    • Uncovered spaces: 2
    Accessibility
    • Accessibility features: None
    Features
    • Levels: Split Foyer,Two
    • Stories: 2
    • Patio & porch: Deck
    • Pool features: None
    • Has view: Yes
    • View description: Trees/Woods
    Lot
    • Size: 5,227 Square Feet
    • Features: Backs - Open Common Area, Backs to Trees, Wooded
    Details
    • Additional structures: Above Grade, Below Grade
    • Parcel number: 232308774000
    • Zoning: LB:R6
    • Special conditions: Standard

    Construction

    Type & style
    • Home type: SingleFamily
    • Property subtype: Single Family Residence
    Materials
    • Vinyl Siding
    • Foundation: Brick/Mortar
    Condition
    • Excellent
    • New construction: No
    • Year built: 1984

    Utilities & green energy

    • Sewer: Public Sewer
    • Water: Public

    Community & HOA

    Community
    • Security: Smoke Detector(s)
    • Subdivision: Silver Oaks
    HOA
    • Has HOA: Yes
    • Services included: Trash, Common Area Maintenance
    • HOA fee: $32 monthly
    Location
    • Region: Leesburg

    Financial & listing details

    • Price per square foot: $342/sqft
    • Tax assessed value: $488,910
    • Annual tax amount: $4,760
    • Date on market: 3/27/2026
    • Listing agreement: Exclusive Right To Sell
    • Listing terms: Cash,Conventional,FHA,VA Loan
    • Ownership: Fee Simple

    Price history

    DateEventPrice
    4/30/2026Sold$530,000+1%$342/sqft
    Source: Bright MLS #VALO2119210 Report a problem
    3/31/2026Contingent$525,000$339/sqft
    Source: Bright MLS #VALO2119210 Report a problem
    3/27/2026Listed for sale$525,000-4.5%$339/sqft
    Source: Bright MLS #VALO2119210 Report a problem
    10/28/2025Listing removed$549,900$355/sqft
    Source: Bright MLS #VALO2096518 Report a problem
    9/19/2025Price change$549,900-0.9%$355/sqft
    Source: Bright MLS #VALO2096518 Report a problem
    8/25/2025Price change$554,900-1.8%$358/sqft
    Source: Bright MLS #VALO2096518 Report a problem
    8/22/2025Price change$564,900-0.9%$365/sqft
    Source: Bright MLS #VALO2096518 Report a problem
    7/21/2025Price change$569,900-0.9%$368/sqft
    Source: Bright MLS #VALO2096518 Report a problem
    6/27/2025Listed for sale$575,000$371/sqft
    Source: Bright MLS #VALO2096518 Report a problem
    6/22/2025Contingent$575,000$371/sqft
    Source: Bright MLS #VALO2096518 Report a problem
    6/10/2025Price change$575,000-0.9%$371/sqft
    Source: Bright MLS #VALO2096518 Report a problem
    5/14/2025Listed for sale$580,000+38.1%$374/sqft
    Source: Bright MLS #VALO2096518 Report a problem
    9/23/2021Sold$420,000+2.5%$271/sqft
    Source: Bright MLS #VALO2005436 Report a problem
    8/11/2021Pending sale$409,904$265/sqft
    Source: Bright MLS #VALO2005436 Report a problem
    8/6/2021Listed for sale$409,904-4.7%$265/sqft
    Source: Bright MLS #VALO2005436 Report a problem
    7/30/2021Listing removed$429,924$278/sqft
    Source: Bright MLS #VALO2003042 Report a problem
    7/16/2021Listed for sale$429,924+43.3%$278/sqft
    Source: Bright MLS #VALO2003042 Report a problem
    10/30/2015Sold$300,000$194/sqft
    Source: Public Record Report a problem
    9/11/2015Pending sale$300,000$194/sqft
    Source: RE/MAX Premier #LO8738387 Report a problem
    9/4/2015Listed for sale$300,000+37%$194/sqft
    Source: RE/MAX Premier #LO8738387 Report a problem
    12/31/2002Sold$219,000+49%$141/sqft
    Source: Public Record Report a problem
    9/27/1999Sold$147,000+13.1%$95/sqft
    Source: Public Record Report a problem
    5/2/1994Sold$130,000$84/sqft
    Source: Public Record Report a problem

    Public tax history

    YearProperty taxesTax assessment
    2025$3,900 +2.3%$484,520 +9.9%
    2024$3,812 +2.5%$440,730 +3.7%
    2023$3,720 +5.5%$425,170 +7.3%
    2022$3,526 +6.8%$396,130 +17.6%
    2021$3,302 -5.5%$336,930 -0.2%
    2020$3,494 -15.1%$337,610 +7.1%
    2019$4,115 +26.7%$315,090 +5.2%
    2018$3,249 -2.3%$299,410 +1.3%
    2017$3,324 +1238.6%$295,430 +2%
    2016$248 $289,650 +67.8%
    2015$248 -48.9%$172,650 +3.4%
    2014$486 -82.1%$166,950 +10.8%
    2013$2,722 $150,720
    2012-- --
    2011-- --
    2010-- --
    2009-- $161,100 -54.9%
    2008-- $357,300 -8.9%
    2007-- $392,000 +9.5%
    2006-- $358,100 +31.9%
    2005-- $271,400
    2004-- $271,400 +40%
    2003-- $193,900 +27.2%
    2002-- $152,400 +14.8%
    2001-- $132,700
    Find assessor info on the county website

    Neighborhood: 20175

    Nearby schools

    GreatSchools rating
    Schools provided by the listing agent
    • Elementary: Frederick Douglass
    • Middle: J. L. Simpson
    • High: Loudoun County
    • District: Loudoun County Public Schools

    Source: Bright MLS. This data may not be complete. We recommend contacting the local school district to confirm school assignments for this home.

    Get a cash offer in 3 minutes
    Find out how much your home could sell for in as little as 3 minutes with a no-obligation cash offer.
    Estimated market value
    $534,200
    Get a cash offer in 3 minutes
    Find out how much your home could sell for in as little as 3 minutes with a no-obligation cash offer.
    Estimated market value
    $534,200