Skip main navigation
Closed
  • $260,000

    557 S Martha St, Lombard, IL 60148

    2beds
    1,100sqft
    Single Family Residence
    Built in 1949
    8,000 Square Feet Lot
    $380,600 Zestimate®
    $236/sqft
    $2,596 Estimated rent

    Home value

    $380,600

    $350,000 - $415,000

    $2,596/mo

    Zestimate® history
    Loading
    Loading...

    Owner options

    List your home for rent

    $2,596/mo

    Rent Zestimate®

    Find your next renter with Zillow Rental Manager. Plus, with online applications, you can quickly screen prospective tenants – for free.

    Learn more

    $2,596/mo

    Rent Zestimate®

    Refinance and save

    $1,820/mo

    Est. payment

    Refinancing to a lower rate could help reduce your monthly payments and save thousands over the life of the loan.

    See today's rates

    $1,820/mo

    Est. payment

    Explore your selling options

    Work with a Zillow partner agent

    Leverage their expertise and Zillow's premium Showcase listings to get your home seen by more buyers.

    Get started

    List with your own agent

    Get your home in front of millions of buyers by listing it on Zillow.

    Learn how to do it

    Sell it yourself

    Take full control of how buyers see your home on Zillow by listing For Sale by Owner (FSBO).

    List your home

    What's special

    Sleek built-insClean linesRadiant ceiling heatCompact utility areaNatural lightPastel-colored steel panelsGenerous closet space
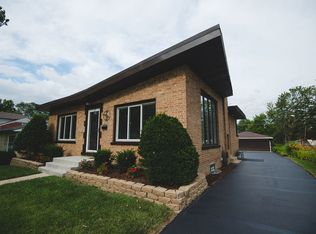
    Step into a piece of architectural history with this beautifully preserved Lustron home, one of fewer than 2,500 ever built. Designed in the late 1940s as a bold vision of modern living, this 2-bedroom, 1-bath gem features original porcelain-enameled steel walls and ceilings, offering unparalleled durability, low maintenance, and mid-century charm. Inside, you'll find sleek built-ins, including metal cabinetry, bookcases, and a unique bathroom vanity-all integral to Lustron's space-saving design. The open living and dining area is bathed in natural light through oversized picture windows, highlighting the clean lines and minimalist aesthetic that defined this innovative era. Enjoy radiant ceiling heat, generous closet space, and a compact utility area with laundry hookup. Outside, the iconic pastel-colored steel panels and low-pitched gable roof reflect the original vision for a maintenance-free lifestyle. In addition to the main home, you'll find a detached garage and a finished, heated rec room-a rare bonus space that opens up endless possibilities. Whether you're dreaming of a home office, art studio, workout room, or cozy guest retreat, this versatile area adds valuable square footage and flexibility to suit your lifestyle. Located on a quiet, tree-lined street, this home is perfect for architecture enthusiasts, collectors of Americana, or anyone seeking a one-of-a-kind residence. Own a home that's not just a place to live, but a story to tell. Home sold as-is.

    Zillow last checked:

    Listing updated:

    Listing courtesy of:

    Tabitha Murphy 708-848-5550,

    Berkshire Hathaway HomeServices Chicago,

    Nicholas Kuhr 630-776-3909,

    Berkshire Hathaway HomeServices Chicago

    Bought with:

    Rosie Gonzalez

    Coldwell Banker Realty

    Source: MRED as distributed by MLS GRID,MLS#: 12350431MLS Logo

    Facts & features

    Interior

    Bedrooms & bathrooms
    • Bedrooms: 2
    • Bathrooms: 1
    • Full bathrooms: 1
    Primary bedroom
    • Level: Main
    • Area: 154 Square Feet
    • Dimensions: 14X11
    Bedroom 2
    • Level: Main
    • Area: 154 Square Feet
    • Dimensions: 11X14
    Dining room
    • Level: Main
    • Area: 90 Square Feet
    • Dimensions: 10X9
    Kitchen
    • Level: Main
    • Area: 80 Square Feet
    • Dimensions: 10X8
    Living room
    • Level: Main
    • Area: 238 Square Feet
    • Dimensions: 17X14
    Other
    • Level: Main
    • Area: 112 Square Feet
    • Dimensions: 14X8
    Heating
    • Natural Gas
    Cooling
    • Wall Unit(s)
    Features
    • Basement: None
    Interior area
    • Total structure area: 0
    • Total interior livable area: 1,100 sqft

    Property

    Parking
    • Total spaces: 1
    • Parking features: Asphalt, Garage Door Opener, On Site, Garage Owned, Detached, Garage
    • Garage spaces: 1
    • Has uncovered spaces: Yes
    Accessibility
    • Accessibility features: No Disability Access
    Features
    • Stories: 1
    • Patio & porch: Patio
    Lot
    • Size: 8,000 sqft
    • Dimensions: 50 X 160
    Details
    • Additional structures: Shed(s)
    • Parcel number: 0608321003
    • Special conditions: None

    Construction

    Type & style
    • Home type: SingleFamily
    • Property subtype: Single Family Residence
    Materials
    • Other
    • Roof: Other
    Condition
    • New construction: No
    • Year built: 1949

    Utilities & green energy

    • Sewer: Public Sewer
    • Water: Lake Michigan, Public

    Community & neighborhood

    Location
    • Region: Lombard

    HOA & financial

    HOA
    • Services included: None

    Other

    Other facts
    • Listing terms: Conventional
    • Ownership: Fee Simple

    Price history

    DateEventPrice
    6/24/2025Sold$260,000$236/sqft
    Source: MRED as distributed by MLS GRID #12350431 Report a problem
    5/15/2025Listing removed$260,000$236/sqft
    Source: MRED as distributed by MLS GRID #12350431 Report a problem
    5/9/2025Listed for sale$260,000$236/sqft
    Source: MRED as distributed by MLS GRID #12350431 Report a problem

    Public tax history

    YearProperty taxesTax assessment
    2024$5,095 +6.6%$81,580 +8.1%
    2023$4,780 -2.6%$75,440 +4%
    2022$4,909 +3.5%$72,520 +2.5%
    2021$4,742 +2.4%$70,720 +2.2%
    2020$4,629 +6%$69,170 +5.2%
    2019$4,369 +3.6%$65,760 +6.4%
    2018$4,217 +3.7%$61,810 +4.9%
    2017$4,068 +107.1%$58,900 +6.2%
    2016$1,964 -46.3%$55,480 +7.3%
    2015$3,655 -11.8%$51,690 -7.4%
    2014$4,145 +107.1%$55,800 -1.4%
    2013$2,001 -51.8%$56,590 -6.2%
    2012$4,153 +142.3%$60,310 -7.9%
    2011$1,714 +9.9%$65,490 -5.7%
    2010$1,559 +10.7%$69,480 -6.8%
    2009$1,408 +1%$74,550
    2008$1,394 -6.6%$74,550 +8.8%
    2007$1,492 -42.4%$68,520 +8.9%
    2006$2,589 +66.1%$62,920 +6.9%
    2005$1,559 +0%$58,860 +6.3%
    2004$1,558 -44.9%$55,380 +10.1%
    2003$2,828 +14.2%$50,300 +6.8%
    2002$2,477 +3.8%$47,110 +8.8%
    2001$2,387 +3.6%$43,310 +5.2%
    2000$2,303 $41,170

    Find assessor info on the county website

    Neighborhood: 60148

    Nearby schools

    GreatSchools rating
    Schools provided by the listing agent
    • Elementary: Wm Hammerschmidt Elementary Scho
    • Middle: Glenn Westlake Middle School
    • High: Glenbard East High School
    • District: 44

    Source: MRED as distributed by MLS GRID. This data may not be complete. We recommend contacting the local school district to confirm school assignments for this home.

    Get a cash offer in 3 minutes
    Find out how much your home could sell for in as little as 3 minutes with a no-obligation cash offer.
    Estimated market value
    $380,600
    Get a cash offer in 3 minutes
    Find out how much your home could sell for in as little as 3 minutes with a no-obligation cash offer.
    Estimated market value
    $380,600