Skip main navigation
Closed
  • $380,000

    557 S Warren Ave, Palatine, IL 60074

    4beds
    2,306sqft
    Single Family Residence
    Built in 1953
    0.38 Acres Lot
    $477,500 Zestimate®
    $165/sqft
    $3,782 Estimated rent

    Home value

    $477,500

    $454,000 - $511,000

    $3,782/mo

    Zestimate® history
    Loading
    Loading...

    Owner options

    List your home for rent

    $3,782/mo

    Rent Zestimate®

    Find your next renter with Zillow Rental Manager. Plus, with online applications, you can quickly screen prospective tenants – for free.

    Learn more

    $3,782/mo

    Rent Zestimate®

    Refinance and save

    $2,680/mo

    Est. payment

    Refinancing to a lower rate could help reduce your monthly payments and save thousands over the life of the loan.

    See today's rates

    $2,680/mo

    Est. payment

    Explore your selling options

    Work with a Zillow partner agent

    Leverage their expertise and Zillow's premium Showcase listings to get your home seen by more buyers.

    Get started

    List with your own agent

    Get your home in front of millions of buyers by listing it on Zillow.

    Learn how to do it

    Sell it yourself

    Take full control of how buyers see your home on Zillow by listing For Sale by Owner (FSBO).

    List your home

    What's special

    Hw floorsSliding doorBrick paver patioGranite countertopsSs appliancesSalt creek park districtLarge yard
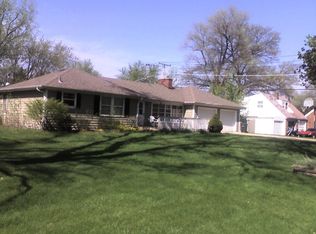
    Meticulously maintained ranch home nestled on a spacious corner lot in the quiet Arlington Crest subdivision. Home boasts a gracious floor plan, full basement with bedroom, HW Floors in main living areas with a cozy living room. Upstairs has 3 bedrooms and full bathroom w/ a skylight. Kitchen includes gorgeous 42" cabinets with granite countertops and all SS appliances. Basement has an additional bedroom/office and rec room with plenty of space to relax and play. Backyard with a brick paver patio, large yard and mature trees. Updates include: Furnace & AC (22), HWH (23), Backup Battery Sump Pump (23), Sliding Door (19), Vinyl Shed (23), Siding, Fascia, Soffit and Gutters (18), Roof 10 yrs old, Drain Tile completed around perimeter with over $10k in tree/landscaping removal. Privacy Fenced installed in 2019. Salt Creek Park District - Rose Park Community Center finishing up renovations summer 2024 is 1 block away!!! This friendly, social neighborhood is just steps away from the Arlington Park Metra station and future home of the Chicago Bears.

    Zillow last checked:

    Listing updated:

    Listing courtesy of:

    Douglas DiBasilio 708-932-2272,

    HomeSmart Connect LLC

    Bought with:

    Melissa M Colletti, ABR,PSA,SFR

    eXp Realty, LLC

    Source: MRED as distributed by MLS GRID,MLS#: 11965649MLS Logo

    Facts & features

    Interior

    Bedrooms & bathrooms
    • Bedrooms: 4
    • Bathrooms: 2
    • Full bathrooms: 2
    Primary bedroom
    • Features: Flooring (Hardwood), Window Treatments (Blinds)
    • Level: Main
    • Area: 160 Square Feet
    • Dimensions: 16X10
    Bedroom 2
    • Features: Flooring (Hardwood), Window Treatments (Blinds)
    • Level: Main
    • Area: 160 Square Feet
    • Dimensions: 16X10
    Bedroom 3
    • Features: Flooring (Hardwood), Window Treatments (Blinds)
    • Level: Main
    • Area: 96 Square Feet
    • Dimensions: 12X8
    Bedroom 4
    • Features: Flooring (Carpet)
    • Level: Basement
    • Area: 176 Square Feet
    • Dimensions: 16X11
    Dining room
    • Features: Flooring (Ceramic Tile), Window Treatments (Blinds)
    • Level: Main
    • Area: 132 Square Feet
    • Dimensions: 12X11
    Eating area
    • Features: Flooring (Ceramic Tile)
    • Level: Main
    • Area: 72 Square Feet
    • Dimensions: 9X8
    Family room
    • Features: Flooring (Ceramic Tile)
    • Level: Basement
    • Area: 648 Square Feet
    • Dimensions: 36X18
    Kitchen
    • Features: Kitchen (Eating Area-Breakfast Bar, Galley), Flooring (Ceramic Tile)
    • Level: Main
    • Area: 136 Square Feet
    • Dimensions: 17X8
    Laundry
    • Features: Flooring (Ceramic Tile)
    • Level: Basement
    • Area: 42 Square Feet
    • Dimensions: 07X06
    Living room
    • Features: Flooring (Hardwood), Window Treatments (Curtains/Drapes)
    • Level: Main
    • Area: 276 Square Feet
    • Dimensions: 23X12
    Other
    • Features: Flooring (Other)
    • Level: Basement
    • Area: 161 Square Feet
    • Dimensions: 23X07
    Heating
    • Natural Gas, Forced Air
    Cooling
    • Central Air
    Appliances
    • Included: Range, Microwave, Dishwasher, Refrigerator, Stainless Steel Appliance(s), Cooktop, Gas Water Heater
    • Laundry: Gas Dryer Hookup, Sink
    Features
    • Flooring: Hardwood
    • Windows: Skylight(s), Drapes
    • Basement: Finished,Full
    Interior area
    • Total structure area: 2,306
    • Total interior livable area: 2,306 sqft

    Property

    Parking
    • Total spaces: 1
    • Parking features: Asphalt, Side Driveway, Garage Door Opener, On Site, Garage Owned, Attached, Garage
    • Attached garage spaces: 1
    • Has uncovered spaces: Yes
    Accessibility
    • Accessibility features: No Disability Access
    Features
    • Stories: 1
    • Patio & porch: Patio
    • Fencing: Fenced
    Lot
    • Size: 0.38 Acres
    • Dimensions: 100X165X100X165
    • Features: Corner Lot, Wooded
    Details
    • Additional structures: Shed(s)
    • Parcel number: 02244040590000
    • Special conditions: None
    • Other equipment: Ceiling Fan(s), Sump Pump, Backup Sump Pump;

    Construction

    Type & style
    • Home type: SingleFamily
    • Architectural style: Ranch
    • Property subtype: Single Family Residence
    Materials
    • Vinyl Siding
    • Foundation: Block
    • Roof: Asphalt
    Condition
    • New construction: No
    • Year built: 1953

    Utilities & green energy

    • Electric: Circuit Breakers
    • Sewer: Public Sewer
    • Water: Lake Michigan

    Community & neighborhood

    Location
    • Region: Palatine
    • Subdivision: Arlington Crest

    HOA & financial

    HOA
    • Services included: None

    Other

    Other facts
    • Listing terms: Conventional
    • Ownership: Fee Simple

    Price history

    DateEventPrice
    3/4/2024Sold$380,000+11.8%$165/sqft
    Source: MRED as distributed by MLS GRID #11965649 Report a problem
    1/29/2024Contingent$339,900$147/sqft
    Source: MRED as distributed by MLS GRID #11965649 Report a problem
    1/25/2024Listed for sale$339,900+19.7%$147/sqft
    Source: MRED as distributed by MLS GRID #11965649 Report a problem
    5/23/2016Sold$284,000-1.9%$123/sqft
    Source: MRED as distributed by MLS GRID #09172583 Report a problem
    4/13/2016Pending sale$289,500$126/sqft
    Source: House Plus Realty #09172583 Report a problem
    4/6/2016Price change$289,500-3.3%$126/sqft
    Source: House Plus Realty #09172583 Report a problem
    3/22/2016Listed for sale$299,500+82.1%$130/sqft
    Source: House Plus Realty #09172583 Report a problem
    9/17/2015Sold$164,500$71/sqft
    Source: Public Record Report a problem

    Public tax history

    YearProperty taxesTax assessment
    2024-- $25,000
    2023$6,526 +2.9%$25,000
    2022$6,340 +5%$25,000 +17.5%
    2021$6,041 -14.2%$21,281
    2020$7,039 +0.1%$21,281 -10.2%
    2019$7,034 -4.5%$23,699 +4.5%
    2018$7,369 +1.9%$22,685
    2017$7,230 +20.6%$22,685
    2016$5,996 +20.5%$22,685 +25.5%
    2015$4,977 +0.7%$18,077
    2014$4,942 +2.9%$18,077
    2013$4,801 -14.1%$18,077 -19.1%
    2012$5,587 +2.5%$22,341
    2011$5,451 +6.2%$22,341
    2010$5,133 +19.9%$22,341 -25.1%
    2009$4,283 +6.1%$29,816 -5%
    2008$4,038 +3.9%$31,386
    2007$3,886 -5.3%$31,386 +39%
    2006$4,104 +6.7%$22,573
    2005$3,847 +4.9%$22,573
    2004$3,669 -1%$22,573 +25%
    2003$3,708 +3.1%$18,064
    2002$3,596 +18.8%$18,064
    2001$3,026 +0.9%$18,064 +20.6%
    2000$2,998 +3.5%$14,983
    1999$2,897 $14,983

    Find assessor info on the county website

    Neighborhood: 60074

    Nearby schools

    GreatSchools rating
    Schools provided by the listing agent
    • Elementary: Winston Campus-Elementary
    • Middle: Winston Campus-Junior High
    • High: Palatine High School
    • District: 15

    Source: MRED as distributed by MLS GRID. This data may not be complete. We recommend contacting the local school district to confirm school assignments for this home.

    Get a cash offer in 3 minutes
    Find out how much your home could sell for in as little as 3 minutes with a no-obligation cash offer.
    Estimated market value
    $477,500
    Get a cash offer in 3 minutes
    Find out how much your home could sell for in as little as 3 minutes with a no-obligation cash offer.
    Estimated market value
    $477,500