Skip main navigation
Sold for $167,000
  • $167,000

    557 Sabine St #557, Memphis, TN 38117

    3beds
    1,392sqft
    Townhouse
    Built in 1972
    4,356 Square Feet Lot
    $167,300 Zestimate®
    $120/sqft
    $1,490 Estimated rent

    Home value

    $167,300

    $157,000 - $179,000

    $1,490/mo

    Zestimate® history
    Loading
    Loading...

    Owner options

    List your home for rent

    $1,490/mo

    Rent Zestimate®

    Find your next renter with Zillow Rental Manager. Plus, with online applications, you can quickly screen prospective tenants – for free.

    Learn more

    $1,490/mo

    Rent Zestimate®

    Refinance and save

    $1,092/mo

    Est. payment

    Refinancing to a lower rate could help reduce your monthly payments and save thousands over the life of the loan.

    See today's rates

    $1,092/mo

    Est. payment

    Explore your selling options

    Work with a Zillow partner agent

    Leverage their expertise and Zillow's premium Showcase listings to get your home seen by more buyers.

    Get started

    List with your own agent

    Get your home in front of millions of buyers by listing it on Zillow.

    Learn how to do it

    Sell it yourself

    Take full control of how buyers see your home on Zillow by listing For Sale by Owner (FSBO).

    List your home

    What's special

    Privacy fenceWalk-in closetModern upgradesThoughtful finishesQuiet patioStainless steel appliancesGranite countertops
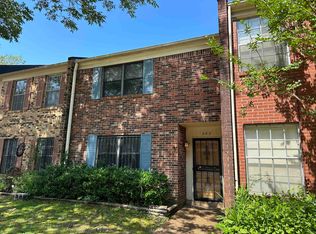
    Fully Renovated 3-Bedroom Courtyard Townhouse – Prime East Memphis Corner Lot! Welcome to this beautifully updated 3-bedroom, 1.5-bath courtyard-style townhouse, located on a spacious corner lot in desirable East Memphis. With 1,392 square feet of living space, this move-in-ready home is features modern upgrades, thoughtful finishes, and an unbeatable location close to everything you need. Fully Upgraded in 2019: Granite countertops in the kitchen and both bathrooms Stainless steel appliances: refrigerator, glass-top stove, Bosch dishwasher Bosch washer and dryer included Luxury vinyl plank flooring downstairs; carpet upstairs Walk-in closet in the master bedroom Modern light fixtures throughout Simonton double-hung windows – energy-efficient, durable, and easy to clean AC unit and Water heater New privacy fence enclosing the quiet patio (2025) Spacious corner lot with additional outdoor space Access to a well-maintained community swimming pool

    Zillow last checked:

    Listing updated:

    Listed by:

    Amy Helms,

    Weichert, REALTORS-BenchMark

    Bought with:

    Jianying Yuan

    KAIZEN Realty, LLC

    Source: MAAR,MLS#: 10202078MLS Logo

    Facts & features

    Interior

    Bedrooms & bathrooms
    • Bedrooms: 3
    • Bathrooms: 2
    • Full bathrooms: 1
    • 1/2 bathrooms: 1
    Primary bedroom
    • Area: 176
    • Dimensions: 11 x 16
    Bedroom 2
    • Area: 154
    • Dimensions: 14 x 11
    Bedroom 3
    • Area: 120
    • Dimensions: 12 x 10
    Dining room
    • Features: Separate Dining Room
    • Area: 121
    • Dimensions: 11 x 11
    Kitchen
    • Features: Breakfast Bar, Kitchen Island, Updated/Renovated Kitchen, W/D Connection in Kitchen, Washer/Dryer Connections
    Living room
    • Features: Separate Living Room
    • Area: 176
    • Dimensions: 11 x 16
    Den
    • Dimensions: 0 x 0
    Heating
    • Central
    Cooling
    • Ceiling Fan(s), Central Air
    Appliances
    • Included: Dishwasher, Dryer, Microwave, Range/Oven, Refrigerator, Washer
    Features
    • All Bedrooms Up, Half Bath Down, Primary Up, Renovated Bathroom, 1/2 Bath, Dining Room, Kitchen, Living Room, 1 Bath, 2nd Bedroom, 3rd Bedroom, Primary Bedroom, Square Feet Source: AutoFill (MAARdata) or Public Records (Cnty Assessor Site)
    • Flooring: Part Carpet, Tile, Vinyl
    • Has fireplace: No
    • Common walls with other units/homes: End Unit
    Interior area
    • Total interior livable area: 1,392 sqft

    Property

    Parking
    • Parking features: Driveway/Pad
    • Has uncovered spaces: Yes
    Features
    • Stories: 2
    • Patio & porch: Patio
    • Exterior features: Storage, Sidewalks
    • Pool features: Neighborhood
    • Fencing: Wood Fence
    Lot
    • Size: 4,356 Square Feet
    • Dimensions: 40 x 100
    Details
    • Additional structures: Storage
    • Parcel number: 064004 A00022

    Construction

    Type & style
    • Home type: Townhouse
    • Architectural style: Traditional
    • Property subtype: Townhouse
    • Attached to another structure: Yes
    Condition
    • New construction: No
    • Year built: 1972

    Community & HOA

    Community
    • Features: Other (See REMARKS)
    • Subdivision: Sabine-shifri Rev
    Location
    • Region: Memphis

    Financial & listing details

    • Price per square foot: $120/sqft
    • Annual tax amount: $1,117
    • Price range: $167K - $167K
    • Date on market: 7/25/2025
    • Cumulative days on market: 32 days

    Price history

    DateEventPrice
    9/10/2025Sold$167,000-1.7%$120/sqft
    Source: MAAR #10202078 Report a problem
    8/27/2025Pending sale$169,900$122/sqft
    Source: MAAR #10202078 Report a problem
    8/14/2025Price change$169,900-1.2%$122/sqft
    Source: MAAR #10202078 Report a problem
    8/1/2025Price change$172,000-4.4%$124/sqft
    Source: MAAR #10202078 Report a problem
    7/25/2025Listed for sale$180,000$129/sqft
    Source: MAAR #10202078 Report a problem

    Public tax history

    Tax history is unavailable.

    Neighborhood: East Memphis-Colonial-Yorkshire

    Nearby schools

    GreatSchools rating
    Get pre-qualified for a loan
    At Zillow Home Loans, we can pre-qualify you in as little as 5 minutes with no impact to your credit score.

    An equal housing lender. NMLS #10287.

    Sell for more on Zillow
    Get a Zillow Showcase℠ listing at no additional cost and you could sell for .
    $167,300
    2% more
    +$3,346
    With Zillow Showcase(estimated)
    $170,646