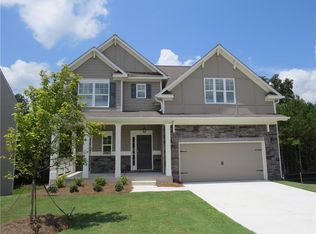
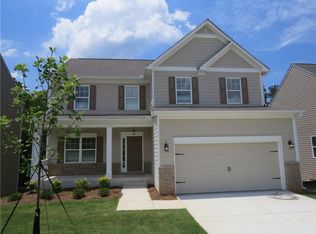
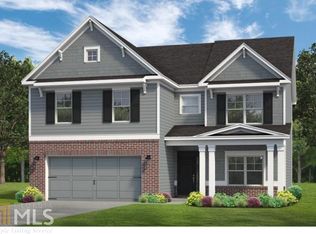
MOVE IN READY! The Magnolia CC floor plan by Kerley Family Homes. A beautiful entrance Foyer leads to the Dining Room with chair rail and shadow box trim. The large Kitchen has granite counters, tile backsplash, island and open view to the Family Room. The Breakfast Room has access to the deck. Upstairs very roomy Master Suite, 3 large secondary bedrooms, and convenient Laundry Room. We include with each home a builder's warranty and the installation of the in-wall Pestban system. We also build each home to be a WiFi-ready powerhouse. We install a network foundation ready to connect all the technology you could dream of - including sensors, personal devices, and entertainment. Some pictures may be of a finished home with the same floor plan and not of this actual home. For a limited time the builder will pay $5,000 of the closing costs, not including prepaids, escrows or HOA fees, if the buyer uses one of the Builder's preferred lenders. Must use Builder's contract. HOURS: SUN - MON 1p - 6p; TUE, WED, SAT 11a - 6p.
This property is not currently displayed as for sale or rent on Zillow. This may be different from what's on other websites or public sources.