Welcome to Kelly Ridge! Just minutes from the sparkling waters of Lake Oroville, this beautifully updated home is perfectly positioned to take full advantage of everything summer has to offer—boating, fishing, swimming, and more are practically at your doorstep. This charming residence has been thoughtfully renovated with features that are sure to impress. Step inside and you’ll immediately notice the modern upgrades throughout. Laminate flooring flows seamlessly through the main living areas, complemented by abundant natural light streaming through the numerous windows fitting with new blinds. The spacious living room provides the perfect setting for relaxing evenings or casual gatherings. The kitchen is both stylish and functional, boasting crisp white cabinetry, sleek granite countertops, GE stainless steel appliances, and an electric range that makes meal preparation a breeze. Just off the kitchen, the cozy family room invites you to enjoy game nights or movie marathons, while the separate formal dining area offers an elegant space to host dinners with friends and family. Retreat to the serene primary bedroom, featuring plush carpet, a generous closet, and an en suite bathroom complete with a tiled walk-in shower—your personal spa-like sanctuary. Additional highlights include an indoor laundry room, updated fixtures throughout, recessed lighting, newer carpeting in both bedrooms, recently painted exterior, new roof, updated plumbing, and a new HVAC system—all updated within the last few years. With its extensive list of upgrades and unbeatable location near the recreational paradise of Lake Oroville, this home offers the ideal blend of comfort, convenience, and lifestyle. Don’t miss this opportunity to make it yours!
Sold for $165,000
Listed by: Parkway Real Estate Co. • Jami Mac Intyre • Contact: 530-7127832
Bought with: Parkway Real Estate Co.
Zestimate®
$165,000
557 Silver Leaf Dr, Oroville, CA 95966
2beds
1,440sqft
Manufactured Home
Built in 1975
6,534 Square Feet Lot
$165,000 Zestimate®
$115/sqft
$1,390 Estimated rent
Home value
$165,000
$157,000 - $173,000
$1,390/mo
Zestimate® history
Owner options
List your home for rent
$1,390/mo
Rent Zestimate®
Find your next renter with Zillow Rental Manager. Plus, with online applications, you can quickly screen prospective tenants – for free.
$1,390/mo
Rent Zestimate®
Refinance and save
$1,108/mo
Est. payment
Refinancing to a lower rate could help reduce your monthly payments and save thousands over the life of the loan.
$1,108/mo
Est. payment
Explore your selling options
Work with a Zillow partner agent
Leverage their expertise and Zillow's premium Showcase listings to get your home seen by more buyers.
Get startedList with your own agent
Get your home in front of millions of buyers by listing it on Zillow.
Learn how to do itSell it yourself
Take full control of how buyers see your home on Zillow by listing For Sale by Owner (FSBO).
List your homeWhat's special
Modern upgrades throughoutNew roofNew blindsGenerous closetCrisp white cabinetrySerene primary bedroomCozy family room
Zillow last checked:
Listing updated:
Listed by:
Jami Mac Intyre DRE #02072506 530-7127832,
Parkway Real Estate Co.
Bought with:
Jami Mac Intyre, DRE #02072506
Parkway Real Estate Co.
Source: CRMLS,MLS#: OR26070741 Originating MLS: California Regional MLS
Originating MLS: California Regional MLSFacts & features
Interior
Bedrooms & bathrooms
- Bedrooms: 2
- Bathrooms: 2
- Full bathrooms: 2
- Main level bathrooms: 2
- Main level bedrooms: 2
Rooms
- Room types: Family Room, Kitchen, Laundry, Living Room, Primary Bathroom, Primary Bedroom
Bathroom
- Features: Walk-In Shower
Kitchen
- Features: Granite Counters, Kitchen/Family Room Combo
Heating
- Central
Cooling
- Central Air
Appliances
- Included: Dishwasher, Electric Range, Refrigerator
- Laundry: Inside, Laundry Room
Features
- Breakfast Bar, Ceiling Fan(s), Granite Counters, Recessed Lighting
- Flooring: Carpet, Laminate
- Windows: Blinds
- Has fireplace: Yes
- Fireplace features: Wood Burning
- Common walls with other units/homes: No Common Walls
Interior area
- Total interior livable area: 1,440 sqft
Property
Parking
- Parking features: Attached Carport, Driveway
- Has carport: Yes
Features
- Levels: One
- Stories: 1
- Entry location: Front
- Patio & porch: Covered
- Pool features: None
- Has view: Yes
- View description: Neighborhood
Lot
- Size: 6,534 Square Feet
- Features: Back Yard, Front Yard
Details
- Parcel number: 069100011000
- Zoning: RT1
- Special conditions: Standard
- Horse amenities: Riding Trail
Construction
Type & style
- Home type: MobileManufactured
- Property subtype: Manufactured Home
Materials
- Roof: Composition
Condition
- New construction: No
- Year built: 1975
Utilities & green energy
- Sewer: Public Sewer
- Water: Public
- Utilities for property: Sewer Connected, Water Connected
Community & HOA
Community
- Features: Foothills, Fishing, Golf, Hiking, Horse Trails, Hunting, Lake, Suburban, Water Sports
HOA
- Has HOA: Yes
- Amenities included: Management
- HOA fee: $35 annually
- HOA name: Kelly Ridge Estates Homeowners Association
- HOA phone: 530-589-2665
Location
- Region: Oroville
Financial & listing details
- Price per square foot: $115/sqft
- Tax assessed value: $132,130
- Annual tax amount: $1,472
- Date on market: 4/3/2026
- Cumulative days on market: 98 days
- Listing terms: Cash,Cash to New Loan
Price history
| Date | Event | Price |
|---|---|---|
| 7/21/2026 | Sold | $165,000-2.9%$115/sqft |
Source:  CRMLS #OR26070741 Report a problem CRMLS #OR26070741 Report a problem | ||
| 7/13/2026 | Contingent | $170,000$118/sqft |
Source: CRMLS #OR26070741 Report a problem | ||
| 7/4/2026 | Listed for sale | $170,000$118/sqft |
Source: CRMLS #OR26070741 Report a problem | ||
| 7/1/2026 | Contingent | $170,000$118/sqft |
Source: CRMLS #OR26070741 Report a problem | ||
| 6/20/2026 | Price change | $170,000-5.6%$118/sqft |
Source: CRMLS #OR26070741 Report a problem | ||
| 4/3/2026 | Listed for sale | $180,000-10%$125/sqft |
Source: CRMLS #OR26070741 Report a problem | ||
| 10/10/2025 | Listing removed | $200,000$139/sqft |
Source:  SDMLS #OR25100876 Report a problem SDMLS #OR25100876 Report a problem | ||
| 6/23/2025 | Listed for sale | $200,000+70.9%$139/sqft |
Source: SDMLS #OR25100876 Report a problem | ||
| 4/5/2023 | Sold | $117,000-21.7%$81/sqft |
Source: Public Record Report a problem | ||
| 3/22/2023 | Pending sale | $149,500$104/sqft |
Source: MetroList Services of CA #223022003 Report a problem | ||
| 3/14/2023 | Listed for sale | $149,500+82.3%$104/sqft |
Source: CRMLS #SN23041840 Report a problem | ||
| 9/5/2008 | Sold | $82,000$57/sqft |
Source: Public Record Report a problem | ||
Public tax history
| Year | Property taxes | Tax assessment |
|---|---|---|
| 2025 | $1,472 +1% | $132,130 +2% |
| 2024 | $1,458 +9.2% | $129,540 +10.2% |
| 2023 | $1,336 +3.3% | $117,571 +2% |
| 2022 | $1,293 +1.8% | $115,267 +2% |
| 2021 | $1,270 +34.5% | $113,008 +37.8% |
| 2020 | $944 +9.8% | $82,000 +10.8% |
| 2019 | $860 +13.8% | $74,000 +15.6% |
| 2018 | $755 | $64,000 +10.3% |
| 2017 | -- | $58,000 +5.5% |
| 2016 | -- | $55,000 +10% |
| 2015 | -- | $50,000 -7.4% |
| 2014 | -- | $54,000 |
| 2013 | -- | $54,000 -10% |
| 2012 | -- | $60,000 |
| 2011 | -- | $60,000 -36.7% |
| 2010 | -- | $94,774 -0.2% |
| 2009 | -- | $95,000 +108.7% |
| 2008 | -- | $45,522 +2% |
| 2007 | -- | $44,631 +2% |
| 2006 | -- | $43,757 +2% |
| 2005 | -- | $42,900 +2% |
| 2004 | -- | $42,059 +1.9% |
| 2003 | -- | $41,289 +2% |
| 2002 | -- | $40,480 +2% |
| 2001 | -- | $39,687 |
Find assessor info on the county website
Neighborhood: 95966
Nearby homes
- $50,3002 bd2 ba1.4k sqft557 Silver Leaf Dr, Oroville, CA 95966Off Market
- $403,0003 bd3 ba2.2k sqft559 Silver Leaf Dr, Oroville, CA 95966Off Market
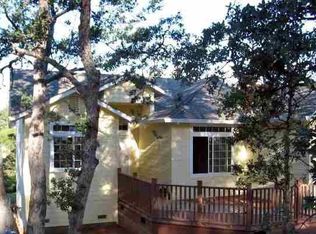
- $127,500-- bd-- ba-- sqft559 Silver Leaf Dr, Oroville, CA 95966Off Market
- $188,2002 bd2 ba1.6k sqft555 Silver Leaf Dr, Oroville, CA 95966Off Market
- $296,7003 bd2 ba1.3k sqft561 Silver Leaf Dr, Oroville, CA 95966Off Market
- $271,0003 bd2 ba1.3k sqft553 Silver Leaf Dr, Oroville, CA 95966Off Market
- $123,4002 bd2 ba880 sqft558 Silver Leaf Dr, Oroville, CA 95966Off Market
- $38,6002 bd1 ba880 sqft558 Silver Leaf Dr, Oroville, CA 95966Off Market
Nearby schools
GreatSchools rating
- 5/10Ophir Elementary SchoolGrades: K-5Distance: 2.5 mi
- 5/10Ishi Hills Middle SchoolGrades: 6-8Distance: 3.5 mi
- 4/10Las Plumas High SchoolGrades: 9-12Distance: 5.1 mi
Sell for more on Zillow
Get a Zillow Showcase℠ listing at no additional cost and you could sell for .
$165,000
2% more
+$3,300
With Zillow Showcase(estimated)
$168,300
- California
- Butte County
- Oroville
- 95966
- 557 Silver Leaf Dr
Nearby cities
Nearby zip codes
Other Oroville Topics
