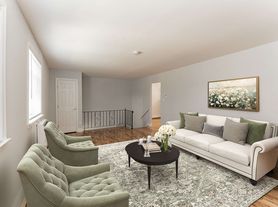

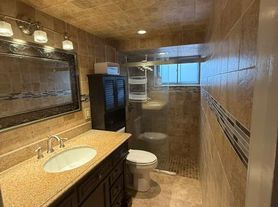
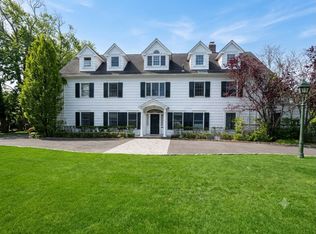
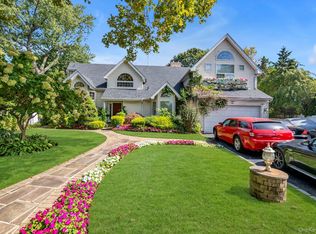
Beautifully renovated 4-bedroom, 2-full-bath brick Hi-Ranch, with about 2,594 square feet on a 5,000-square-foot lot. The main level has a bright living room, formal dining room, and an updated eat-in kitchen with modern finishes, while the upper level holds three generously sized bedrooms and a full bath. The lower level adds a large den/family room, a fourth bedroom, and another full bathroom.Outside there's a private backyard with a patio, driveway parking, and ample storage, and the home sits near Freeport's waterfront attractions, transportation, and local amenities.
Renter is responsible for all utilities. Credit ck & Income ck may required by Landlord. Pets Allowed. Laundry available. First month rent, One month deposit and broker fee - all due at signing the lease.
House for rent
Single family residence
Available now
Cats, dogs OK
In unit laundry
Attached garage parking
Baseboard
What's special
Driveway parkingThree generously sized bedroomsFormal dining roomAmple storage
- 3 days |
- -- |
- -- |
Zillow last checked:
Listing updated:
Travel times
Facts & features
Interior
Bedrooms & bathrooms
- Bedrooms: 4
- Bathrooms: 2
- Full bathrooms: 2
Heating
- Baseboard
Appliances
- Included: Dishwasher, Dryer, Refrigerator, Washer
- Laundry: In Unit
Property
Parking
- Parking features: Attached, Garage
- Has attached garage: Yes
- Details: Contact manager
Details
- Additional structures: Garage(s)
- Parcel number: 54524000096
Construction
Type & style
- Home type: SingleFamily
- Property subtype: Single Family Residence
Community & HOA
Location
- Region: Freeport
Financial & listing details
- Lease term: 1 Year
Price history
| Date | Event | Price |
|---|---|---|
| 10/14/2026 | Listed for rent | $5,500 |
Source: Zillow Rentals Report a problem | ||
| 10/9/2026 | Listing removed | $829,999 |
Source:  OneKey® MLS as distributed by MLS GRID #970939 Report a problem OneKey® MLS as distributed by MLS GRID #970939 Report a problem | ||
| 4/14/2026 | Pending sale | $829,999 |
Source: OneKey® MLS as distributed by MLS GRID #970939 Report a problem | ||
| 3/13/2026 | Listed for sale | $829,999+31.7% |
Source: OneKey® MLS as distributed by MLS GRID #970939 Report a problem | ||
| 12/23/2025 | Sold | $630,000-16% |
Source: OneKey® MLS as distributed by MLS GRID #887792 Report a problem | ||
| 9/11/2025 | Pending sale | $749,900 |
Source: OneKey® MLS as distributed by MLS GRID #887792 Report a problem | ||
| 7/30/2025 | Price change | $749,900-6.1% |
Source: OneKey® MLS as distributed by MLS GRID #887792 Report a problem | ||
| 7/14/2025 | Price change | $799,000-3.2% |
Source: OneKey® MLS as distributed by MLS GRID #887792 Report a problem | ||
| 7/10/2025 | Listed for sale | $825,000 |
Source: OneKey® MLS as distributed by MLS GRID #887792 Report a problem | ||