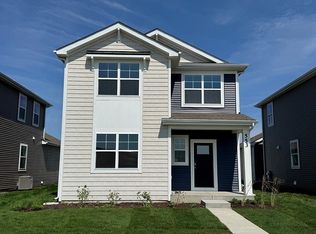
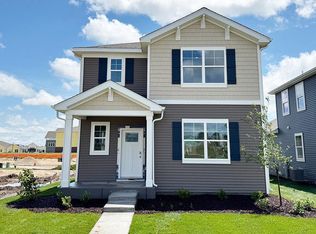
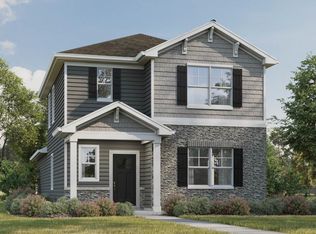
Under Construction-Single Family Home at Kettle Park West Community- Summer 2026 move-in! The Spruce Plan features a corner homesite, 3 bdrms, 2.5 baths, 9 ft ceilings on main level, partial basement & attached 2 car garage. Open concept layout floor plan perfect for entertaining. Kitchen has a large island, 42" cabinets with crown molding & soft close doors/drawers, quartz countertops, stainless steel appliances, & pantry. Separate laundry & mud room on main level. Vinyl plank floors-entire main level. 2nd story boasts large primary bedroom with ensuite bath with raised vanity, dual sinks, & walk-in shower with glass enclosure, 2 addl bedrooms, 2nd full bath & linen closet. Fully sodded homesite -low maintenance community includes lawn/ landscape maintenance & snow removal. All D.R.Horton homes come with a builder warranty and America's Smart Home technology package. Photos of model home- actual home may vary. Exterior rendering similar to actual home but colors may vary.
Closed
Price history
| Date | Event | Price |
|---|---|---|
| 9/4/2026 | Sold | $417,300+0.6%$252/sqft |
Source: Public Record Report a problem | ||
| 7/10/2026 | Pending sale | $414,990$250/sqft |
Source: SCWMLS #2022644 Report a problem | ||
| 6/5/2026 | Contingent | $414,990$250/sqft |
Source: SCWMLS #2022644 Report a problem | ||
| 5/23/2026 | Pending sale | $414,990$250/sqft |
Source:  WIREX MLS #2022644 Report a problem WIREX MLS #2022644 Report a problem | ||
| 5/14/2026 | Price change | $414,990-0.5%$250/sqft |
Source:  DR Horton Report a problem DR Horton Report a problem | ||
| 3/19/2026 | Listed for sale | $416,990$252/sqft |
Source: WIREX MLS #2018801 Report a problem | ||
| 3/19/2026 | Listing removed | $416,990$252/sqft |
Source: WIREX MLS #2015807 Report a problem | ||
| 2/12/2026 | Price change | $416,990+0.2%$252/sqft |
Source: WIREX MLS #2015807 Report a problem | ||
| 2/5/2026 | Price change | $415,990+0.2%$251/sqft |
Source: WIREX MLS #2015807 Report a problem | ||
| 1/31/2026 | Listed for sale | $414,990$250/sqft |
Source: WIREX MLS #2015807 Report a problem | ||

Get a cash offer in 3 minutes
Find out how much your home could sell for in as little as 3 minutes with a no-obligation cash offer.
Estimated market value
$416,900
