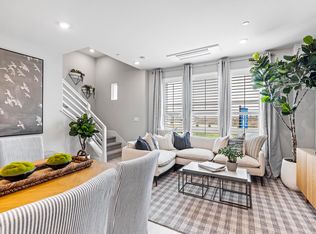
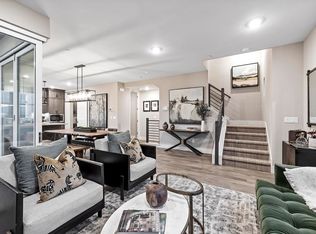
Set within the newer Verandah at Valley Oaks community, this impeccably maintained end-unit townhome offers the larger 1,770 square foot floor plan with three bedrooms, two-and-a-half bathrooms, and a bright, beautifully finished interior. Thoughtfully positioned for added privacy and natural light, the home combines modern design, low-maintenance living, and a highly convenient Novato location. The main living level is open and inviting, with a stylish kitchen featuring quartz countertops, generous workspace, and an easy flow into the dining and living areas. The layout feels both spacious and functional, equally suited for everyday living and entertaining. Comfortable bedrooms provide separation from the main living spaces, while air conditioning and solar add everyday efficiency and comfort. A private rooftop deck extends the living experience outdoors, offering a wonderful place to relax, entertain, and take in the surrounding views. An attached two-car garage adds valuable storage and convenience. Located near Trader Joe's, the SMART Train, commute routes, shopping, dining, and the trails of Mt. Burdell, this home offers an appealing combination of newer construction, outdoor access, and ease of living. Impeccably cared for and move-in ready, it is an exceptional opportunity to own one of the community's most desirable floor plans.
Active
$995,000
557 Valley Oaks Circle, Novato, CA 94945
3beds
1,770sqft
Townhouse
Built in 2022
797 Square Feet Lot
$-- Zestimate®
$562/sqft
$502/mo HOA
What's special
Generous workspaceModern designBright beautifully finished interiorSurrounding viewsTwo-and-a-half bathroomsThree bedroomsAir conditioning
- 92 days
- 309
- 8
Zillow last checked:
Listing updated:
Listed by:
Michael Milano DRE #01759756 415-246-6868,
Own Marin 415-737-5663
Source: BAREIS,MLS#: 326046065
Originating MLS: Marin County
Facts & features
Interior
Bedrooms & bathrooms
- Bedrooms: 3
- Bathrooms: 3
- Full bathrooms: 2
- 1/2 bathrooms: 1
Primary bedroom
- Features: Walk-In Closet(s)
- Level: Upper
Bedroom
- Level: Upper
Primary bathroom
- Features: Double Vanity, Low-Flow Toilet(s), Multiple Shower Heads, Shower Stall(s), Tile
Bathroom
- Features: Low-Flow Toilet(s), Tub w/Shower Over
- Level: Main,Upper
Dining room
- Features: Dining/Living Combo
- Level: Main
Kitchen
- Features: Kitchen Island, Pantry Closet, Slab Counter
- Level: Main
Living room
- Features: Deck Attached, Great Room
- Level: Main
Heating
- Central
Cooling
- Central Air
Appliances
- Included: Built-In Electric Range, Built-In Refrigerator, Dishwasher, Range Hood, Microwave, Dryer, Washer
- Laundry: Inside Area
Features
- Flooring: Carpet, Simulated Wood
- Basement: None
- Has fireplace: No
Interior area
- Total structure area: 1,770
- Total interior livable area: 1,770 sqft
Property
Parking
- Total spaces: 2
- Parking features: Attached, Guest, Inside Entrance, Side By Side
- Attached garage spaces: 2
Features
- Levels: Three Or More
- Stories: 4
- Patio & porch: Roof Deck
- Has view: Yes
- View description: Hills
Lot
- Size: 797 Square Feet
- Features: Corner Lot, Zero Lot Line, Other
Details
- Parcel number: 12563020
- Special conditions: Offer As Is,Standard
Construction
Type & style
- Home type: Townhouse
- Architectural style: Contemporary
- Property subtype: Townhouse
- Attached to another structure: Yes
Materials
- Roof: Other
Condition
- Year built: 2022
Utilities & green energy
- Sewer: Public Sewer
- Water: Public
- Utilities for property: Electricity Connected
Green energy
- Energy generation: Solar
Community & HOA
HOA
- Has HOA: Yes
- Amenities included: None
- Services included: Common Areas, Insurance, Maintenance Grounds, Roof
- HOA fee: $502 monthly
- HOA name: Verandah at Valley Oaks
- HOA phone: 925-830-4848
Location
- Region: Novato
Financial & listing details
- Price per square foot: $562/sqft
- Tax assessed value: $941,562
- Date on market: 5/27/2026
- Electric utility on property: Yes
Estimated market value
Not available
Estimated sales range
Not available
Not available
Price history
| Date | Event | Price |
|---|---|---|
| 5/28/2026 | Listed for sale | $995,000+9.9%$562/sqft |
Source: | ||
| 7/28/2023 | Sold | $905,000$511/sqft |
Source: Public Record Report a problem | ||
Public tax history
| Year | Property taxes | Tax assessment |
|---|---|---|
| 2026 | -- | $941,562 +2% |
| 2025 | $11,970 -32.5% | $923,100 +2% |
| 2024 | $17,742 +64.5% | $905,000 +173.4% |
| 2023 | $10,787 +391.7% | $331,055 +113.2% |
| 2022 | $2,194 +8.4% | $155,250 +12.9% |
| 2021 | $2,024 | $137,500 |
Find assessor info on the county website
Monthly payment
Est. payment
Payment breakdown
Explore the cost of this home by adjusting the details. Changes won't be saved.Climate risks
Neighborhood: 94945
Local buyer's agents are ready to help