Enjoy easy first-floor living in the beautiful, gated community of Cross Point, ideally located beside The Crossings Golf Course in the sought-after prestigious Glen Allen community.
This prime location provides quick access to shopping, dining, and major commuter routes including
I-95 and Route 1 and the Virginia Center Crossings Hilton Hotel and Conference Center.
The neighborhood is pet-friendly, making it perfect for you and your furry companions.
The area is also gaining attention as a growing sports and entertainment hub, bringing exciting new amenities and attractions to the community like the Henrico Sports and Events Center.
You’ll love the convenience of nearby shopping favorites such as HomeGoods, Bath & Body Works, Publix Super Markets, Best Buy, Dick's Sporting Goods, Soccer Post, Target and GameStop.
Step inside this house and you’ll be immediately captivated by the spacious feel—an impressive first impression that sets the tone for the entire home. This light-filled residence features an open floor plan with vaulted ceilings, a spacious living room with a cozy gas fireplace, a dining area, and a kitchen with bar seating—perfect for entertaining and everyday living.
This home is ready to be customized to your personal style.
The primary suite features a generous walk-in closet and a spa-inspired bath with double vanities, a jetted soaking tub, ceramic tile flooring and a separate shower.
Two additional first-floor bedrooms share a full bath with ceramic tile flooring. Upstairs, a fourth bedroom offers flexible space ideal for a home office, den, or media room.
Recent updates include a new roof installed in 2025 and skylights with retractable shutters, plus a new stove and washer. Experience comfort, convenience, and resort-style living at the Cross Point Golf Course Community —schedule your showing today!
Sold for $390,000
$390,000
557 Virginia Center Pkwy, Glen Allen, VA 23059
4beds
1,862sqft
Single Family Residence
Built in 2002
7,805 Square Feet Lot
$392,200 Zestimate®
$209/sqft
$2,651 Estimated rent
Home value
$392,200
$357,000 - $427,000
$2,651/mo
Zestimate® history
Owner options
List your home for rent
$2,651/mo
Rent Zestimate®
Find your next renter with Zillow Rental Manager. Plus, with online applications, you can quickly screen prospective tenants – for free.
$2,651/mo
Rent Zestimate®
Refinance and save
$2,653/mo
Est. payment
Refinancing to a lower rate could help reduce your monthly payments and save thousands over the life of the loan.
$2,653/mo
Est. payment
Explore your selling options
Work with a Zillow partner agent
Leverage their expertise and Zillow's premium Showcase listings to get your home seen by more buyers.
Get startedList with your own agent
Get your home in front of millions of buyers by listing it on Zillow.
Learn how to do itSell it yourself
Take full control of how buyers see your home on Zillow by listing For Sale by Owner (FSBO).
List your homeWhat's special
New stove and washerKitchen with bar seatingDining areaCeramic tile flooringLight-filled residenceSkylights with retractable shuttersSeparate shower
Zillow last checked:
Listing updated:
Listed by:
Cindy Allen 703-606-4156,
Metro Premier Homes LLC
Bought with:
Phil Russell, 0225216973
Joyner Fine Properties
Source: CVRMLS,MLS#: 2603049 Originating MLS: Central Virginia Regional MLS
Originating MLS: Central Virginia Regional MLSFacts & features
Interior
Bedrooms & bathrooms
- Bedrooms: 4
- Bathrooms: 2
- Full bathrooms: 2
Primary bedroom
- Description: Vaulted ceiling, WIC
- Level: First
- Dimensions: 0 x 0
Bedroom 2
- Level: First
- Dimensions: 0 x 0
Bedroom 3
- Level: First
- Dimensions: 0 x 0
Bedroom 4
- Description: Spacious 4th bedroom/Bonus room
- Level: Second
- Dimensions: 0 x 0
Dining room
- Description: Open formal dining room
- Level: First
- Dimensions: 0 x 0
Other
- Description: Tub & Shower
- Level: First
Kitchen
- Level: First
- Dimensions: 0 x 0
Living room
- Level: First
- Dimensions: 0 x 0
Heating
- Forced Air, Natural Gas
Cooling
- Central Air
Appliances
- Included: Dryer, Dishwasher, Disposal, Microwave, Refrigerator, Stove, Washer
Features
- Bedroom on Main Level, Ceiling Fan(s), Dining Area, Fireplace, Bath in Primary Bedroom, Cable TV
- Flooring: Partially Carpeted, Wood
- Basement: Crawl Space
- Attic: Access Only
- Number of fireplaces: 1
- Fireplace features: Gas
Interior area
- Total interior livable area: 1,862 sqft
- Finished area above ground: 1,862
- Finished area below ground: 0
Property
Parking
- Total spaces: 2
- Parking features: Direct Access, Driveway, Paved
- Garage spaces: 2
- Has uncovered spaces: Yes
Features
- Patio & porch: Deck
- Exterior features: Deck, Sprinkler/Irrigation, Paved Driveway
- Pool features: None
Lot
- Size: 7,805 Square Feet
- Features: Level
- Topography: Level
Details
- Parcel number: 7897655118
- Zoning description: R5AC
Construction
Type & style
- Home type: SingleFamily
- Architectural style: Two Story,Transitional
- Property subtype: Single Family Residence
Materials
- Frame, Vinyl Siding
- Roof: Composition
Condition
- Resale
- New construction: No
- Year built: 2002
Utilities & green energy
- Sewer: Public Sewer
- Water: Public
Community & HOA
Community
- Features: Golf
- Subdivision: Cross Point
HOA
- Has HOA: Yes
- Services included: Common Areas, Maintenance Grounds, Maintenance Structure, Road Maintenance, Snow Removal, Trash
- HOA fee: $293 monthly
Location
- Region: Glen Allen
Financial & listing details
- Price per square foot: $209/sqft
- Tax assessed value: $384,600
- Annual tax amount: $6,384
- Date on market: 3/16/2026
- Ownership: Individuals
- Ownership type: Sole Proprietor
Price history
| Date | Event | Price |
|---|---|---|
| 4/29/2026 | Sold | $390,000-5.3%$209/sqft |
Source:  CVRMLS #2603049 Report a problem CVRMLS #2603049 Report a problem | ||
| 3/27/2026 | Pending sale | $412,000$221/sqft |
Source: CVRMLS #2603049 Report a problem | ||
| 2/16/2026 | Price change | $412,000-1.2%$221/sqft |
Source: CVRMLS #2603049 Report a problem | ||
| 2/9/2026 | Listed for sale | $417,000+66.8%$224/sqft |
Source: CVRMLS #2603049 Report a problem | ||
| 6/28/2013 | Sold | $250,000$134/sqft |
Source: CVRMLS #1314118 Report a problem | ||
| 5/29/2013 | Listed for sale | $250,000+20.2%$134/sqft |
Source: The Dunivan Company Realtors Report a problem | ||
| 12/9/2002 | Sold | $208,000$112/sqft |
Source: Public Record Report a problem | ||
Public tax history
| Year | Property taxes | Tax assessment |
|---|---|---|
| 2025 | $3,192 +3.6% | $384,600 +6.1% |
| 2024 | $3,081 | $362,500 |
| 2023 | $3,081 +14.6% | $362,500 +14.6% |
| 2022 | $2,689 +5.1% | $316,400 +7.6% |
| 2021 | $2,558 +6.3% | $294,000 +1.3% |
| 2020 | $2,407 +0.6% | $290,200 +4.9% |
| 2019 | $2,393 +100% | $276,700 +0.6% |
| 2018 | $1,196 | $275,000 +8.1% |
| 2017 | -- | $254,500 +2% |
| 2016 | $1,085 +8.4% | $249,500 |
| 2015 | $1,001 | $249,500 +8.5% |
| 2014 | $1,001 | $230,000 +11.3% |
| 2013 | -- | $206,700 |
| 2012 | -- | $206,700 -14.4% |
| 2011 | -- | $241,500 -6.8% |
| 2010 | -- | $259,100 -6.4% |
| 2009 | -- | $276,800 |
| 2008 | -- | -- |
| 2006 | -- | -- |
| 2005 | -- | -- |
| 2004 | -- | -- |
| 2003 | -- | -- |
| 2002 | -- | -- |
| 2001 | -- | $45,000 |
| 2000 | -- | $45,000 |
Find assessor info on the county website
Neighborhood: 23059
Nearby homes
- $438,5003 bd2 ba1.7k sqft561 Virginia Center Pkwy, Glen Allen, VA 23059Off Market
- $467,7003 bd2 ba2k sqft553 Virginia Center Pkwy, Glen Allen, VA 23059Off Market
- $441,1003 bd2 ba1.8k sqft565 Virginia Center Pkwy, Glen Allen, VA 23059Off Market
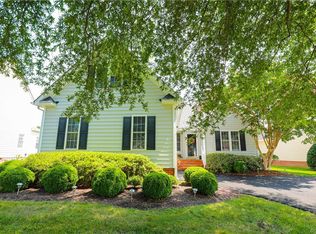
- $458,7003 bd2 ba2k sqft549 Virginia Center Pkwy, Glen Allen, VA 23059Off Market
- $440,4003 bd2 ba1.7k sqft2861 Fairway Homes Way, Glen Allen, VA 23059Off Market
- $446,9003 bd2 ba2k sqft2865 Fairway Homes Way, Glen Allen, VA 23059Off Market
- $445,6003 bd2 ba2k sqft2857 Fairway Homes Way, Glen Allen, VA 23059Off Market
- $487,9003 bd3 ba2.4k sqft2853 Fairway Homes Way, Glen Allen, VA 23059Off Market
Nearby schools
GreatSchools rating
- 2/10Longdale Elementary SchoolGrades: PK-5Distance: 1.3 mi
- 1/10Brookland Middle SchoolGrades: 6-8Distance: 2.5 mi
- 1/10Hermitage High SchoolGrades: 9-12Distance: 4.5 mi
Schools provided by the listing agent
- Elementary: Longdale
- Middle: Brookland
- High: Hermitage
Source: CVRMLS. This data may not be complete. We recommend contacting the local school district to confirm school assignments for this home.
Get a cash offer in 3 minutes
Find out how much your home could sell for in as little as 3 minutes with a no-obligation cash offer.
Estimated market value
$392,200
Get a cash offer in 3 minutes
Find out how much your home could sell for in as little as 3 minutes with a no-obligation cash offer.
Estimated market value
$392,200
- Virginia
- Henrico County
- Glen Allen
- 23059
- 557 Virginia Center Pkwy
Nearby cities
Nearby neighborhoods
Nearby zip codes
Other Glen Allen Topics
