Discover the epitome of suburban elegance in this highly sought-after area, where your search for the perfect ranch home ends in unparalleled sophistication and comfort. Located within the acclaimed Fremd School District, this stately residence sits proudly on nearly half an acre of exquisite, flat land. Its majestic brick exterior exudes timeless allure and charm. Inside, you'll find three generously sized bedrooms and two and a half bathrooms, providing ample space for relaxation and privacy. The grand primary suite is a sanctuary of tranquility, featuring a private full bathroom and abundant closet space, ensuring a retreat-like experience in the comfort of your own home. The architectural marvel extends below ground with a full basement underpinning the original structure and a concrete crawl space beneath the grand addition, offering versatile space and storage solutions. Situated in the prestigious McIntosh Kenilworth Subdivision of Chestnut Woods, the residence revels in its expansive 96' by 235' lot, nearly a half-acre of landscaped paradise. Step outside to a backyard designed for both serenity and entertainment. A wide-open deck invites alfresco dining and endless outdoor activities in the vast yard space. This neighborhood is renowned for its proximity to parks, downtown Palatine, and top-ranked schools including Fremd High School, placing you in the heart of suburban luxury. Downtown Palatine, with its array of shopping and dining options and convenient Metra train stop, ensures all the conveniences of urban living are just a stone's throw from your peaceful suburban retreat. Spanning over 1600 square feet, ranch homes like this are a rarity in today's market. Don't miss the opportunity to own a piece of serenity and sophistication in one of the most coveted locations. This home is not just a living space, it's a lifestyle choice that promises enduring appeal and unmatched quality. Act quickly, as a home like this, in a market like this, simply will not last long!
Closed
$444,900
557 W Kenilworth Ave, Palatine, IL 60067
3beds
2,200sqft
Single Family Residence
Built in 1954
0.49 Acres Lot
$501,500 Zestimate®
$202/sqft
$3,939 Estimated rent
Home value
$501,500
$476,000 - $532,000
$3,939/mo
Zestimate® history
Owner options
List your home for rent
$3,939/mo
Rent Zestimate®
Find your next renter with Zillow Rental Manager. Plus, with online applications, you can quickly screen prospective tenants – for free.
$3,939/mo
Rent Zestimate®
Refinance and save
$3,165/mo
Est. payment
Refinancing to a lower rate could help reduce your monthly payments and save thousands over the life of the loan.
$3,165/mo
Est. payment
Explore your selling options
Work with a Zillow partner agent
Leverage their expertise and Zillow's premium Showcase listings to get your home seen by more buyers.
Get startedList with your own agent
Get your home in front of millions of buyers by listing it on Zillow.
Learn how to do itSell it yourself
Take full control of how buyers see your home on Zillow by listing For Sale by Owner (FSBO).
List your homeWhat's special
Zillow last checked:
Listing updated:
Listed by:
Jessica Pluda 847-721-7086,
Berkshire Hathaway HomeServices Starck Real Estate,
Aaron Pluda 847-815-2949,
Berkshire Hathaway HomeServices Starck Real Estate
Bought with:
Magdalane Marcol
eXp Realty
Source: MRED as distributed by MLS GRID,MLS#: 12089210
Facts & features
Interior
Bedrooms & bathrooms
- Bedrooms: 3
- Bathrooms: 3
- Full bathrooms: 2
- 1/2 bathrooms: 1
Rooms
- Room types: Family Room
Primary bedroom
- Features: Flooring (Carpet), Bathroom (Full)
- Level: Main
- Area: 240 Square Feet
- Dimensions: 16X15
Bedroom 2
- Features: Flooring (Carpet)
- Level: Main
- Area: 168 Square Feet
- Dimensions: 14X12
Bedroom 3
- Features: Flooring (Carpet)
- Level: Main
- Area: 100 Square Feet
- Dimensions: 10X10
Dining room
- Features: Flooring (Hardwood)
- Level: Main
- Area: 143 Square Feet
- Dimensions: 13X11
Family room
- Features: Flooring (Hardwood)
- Level: Main
- Area: 294 Square Feet
- Dimensions: 21X14
Other
- Level: Basement
- Area: 504 Square Feet
- Dimensions: 42X12
Kitchen
- Features: Kitchen (Eating Area-Table Space, Pantry-Closet, Pantry), Flooring (Hardwood)
- Level: Main
- Area: 144 Square Feet
- Dimensions: 9X16
Laundry
- Level: Basement
- Area: 96 Square Feet
- Dimensions: 8X12
Living room
- Features: Flooring (Carpet)
- Level: Main
- Area: 216 Square Feet
- Dimensions: 18X12
Heating
- Natural Gas, Forced Air
Cooling
- Central Air
Appliances
- Included: Range, Refrigerator, Freezer, Washer, Dryer, Gas Water Heater
- Laundry: In Unit, Sink
Features
- 1st Floor Bedroom, 1st Floor Full Bath, Open Floorplan, Separate Dining Room, Pantry, Replacement Windows, Workshop
- Flooring: Hardwood, Carpet, Wood
- Windows: Replacement Windows, Screens
- Basement: Partially Finished,Concrete,Rec/Family Area,Full
- Attic: Pull Down Stair,Unfinished
- Number of fireplaces: 1
- Fireplace features: Wood Burning Stove, Free Standing, Basement
Interior area
- Total structure area: 2,600
- Total interior livable area: 2,200 sqft
- Finished area below ground: 600
Property
Parking
- Total spaces: 8.5
- Parking features: Asphalt, Garage Door Opener, On Site, Garage Owned, Detached, Unassigned, Off Street, Driveway, Owned, Garage
- Garage spaces: 2.5
- Has uncovered spaces: Yes
Accessibility
- Accessibility features: No Disability Access
Features
- Stories: 1
- Patio & porch: Deck, Patio
Lot
- Size: 0.49 Acres
- Dimensions: 96X235X96X233
- Features: Corner Lot, Mature Trees, Garden
Details
- Additional structures: Shed(s)
- Parcel number: 02221150130000
- Special conditions: None
- Other equipment: Ceiling Fan(s), Sump Pump
Construction
Type & style
- Home type: SingleFamily
- Architectural style: Ranch
- Property subtype: Single Family Residence
Materials
- Brick
- Foundation: Concrete Perimeter
- Roof: Asphalt
Condition
- New construction: No
- Year built: 1954
Utilities & green energy
- Electric: Circuit Breakers, 100 Amp Service
- Sewer: Septic Tank
- Water: Public
Community & HOA
Community
- Features: Park, Curbs, Street Paved
- Subdivision: Chestnut Woods
HOA
- Services included: None
Location
- Region: Palatine
Financial & listing details
- Price per square foot: $202/sqft
- Tax assessed value: $290,000
- Annual tax amount: $7,326
- Date on market: 6/20/2024
- Listing terms: FHA
- Ownership: Fee Simple
Price history
| Date | Event | Price |
|---|---|---|
| 7/22/2024 | Sold | $444,900$202/sqft |
Source:  MRED as distributed by MLS GRID #12089210 Report a problem MRED as distributed by MLS GRID #12089210 Report a problem | ||
| 6/27/2024 | Listing removed | -- |
Source: Zillow Rentals Report a problem | ||
| 6/23/2024 | Contingent | $444,900$202/sqft |
Source: MRED as distributed by MLS GRID #12089210 Report a problem | ||
| 6/20/2024 | Price change | $444,900-1.1%$202/sqft |
Source: MRED as distributed by MLS GRID #12089210 Report a problem | ||
| 6/19/2024 | Listed for rent | $2,700$1/sqft |
Source: Zillow Rentals Report a problem | ||
| 6/14/2024 | Listed for sale | $449,900$205/sqft |
Source: MRED as distributed by MLS GRID #12071729 Report a problem | ||
| 6/13/2024 | Contingent | $449,900$205/sqft |
Source: MRED as distributed by MLS GRID #12071729 Report a problem | ||
| 6/1/2024 | Listed for sale | $449,900$205/sqft |
Source: MRED as distributed by MLS GRID #12071729 Report a problem | ||
| 5/31/2024 | Listing removed | -- |
Source: MRED as distributed by MLS GRID #12020844 Report a problem | ||
| 5/29/2024 | Contingent | $449,900$205/sqft |
Source: MRED as distributed by MLS GRID #12020844 Report a problem | ||
| 5/29/2024 | Listed for sale | $449,900$205/sqft |
Source: MRED as distributed by MLS GRID #12020844 Report a problem | ||
| 5/1/2024 | Contingent | $449,900$205/sqft |
Source: MRED as distributed by MLS GRID #12020844 Report a problem | ||
| 4/24/2024 | Listed for sale | $449,900$205/sqft |
Source: MRED as distributed by MLS GRID #12020844 Report a problem | ||
Public tax history
| Year | Property taxes | Tax assessment |
|---|---|---|
| 2024 | $8,013 +5.4% | $29,000 +0% |
| 2023 | $7,604 +3.8% | $28,999 |
| 2022 | $7,326 +20.5% | $28,999 +31.5% |
| 2021 | $6,078 +0.3% | $22,045 |
| 2020 | $6,060 +0.1% | $22,045 -10.2% |
| 2019 | $6,057 -9.2% | $24,549 -1.4% |
| 2018 | $6,670 +1.6% | $24,900 |
| 2017 | $6,563 +3.3% | $24,900 |
| 2016 | $6,352 +16.5% | $24,900 +22.3% |
| 2015 | $5,452 +0.9% | $20,368 |
| 2014 | $5,402 +15.2% | $20,368 |
| 2013 | $4,691 -22.9% | $20,368 -19.1% |
| 2012 | $6,084 +2.4% | $25,188 |
| 2011 | $5,939 +5.5% | $25,188 |
| 2010 | $5,630 -12.7% | $25,188 -25.7% |
| 2009 | $6,445 +15.1% | $33,910 -5% |
| 2008 | $5,601 +14.2% | $35,694 |
| 2007 | $4,904 +8.2% | $35,694 +34.7% |
| 2006 | $4,532 +6.7% | $26,499 |
| 2005 | $4,248 +4.7% | $26,499 |
| 2004 | $4,056 -1.4% | $26,499 +29.8% |
| 2003 | $4,113 +3.3% | $20,422 |
| 2002 | $3,983 +18.5% | $20,422 |
| 2001 | $3,362 +1.6% | $20,422 +21.2% |
| 2000 | $3,310 +1.9% | $16,853 |
| 1999 | $3,247 | $16,853 |
Find assessor info on the county website
Neighborhood: 60067
Nearby homes
- $507,8005 bd3 ba2k sqft547 W Kenilworth Ave, Palatine, IL 60067Off Market
- $344,6003 bd1 ba1.1k sqft545 W Kenilworth Ave, Palatine, IL 60067Off Market
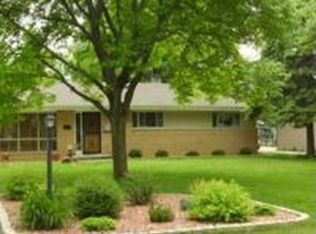
- $362,9003 bd1 ba1.3k sqft222 S Elm St, Palatine, IL 60067Off Market
- $423,8003 bd2 ba1.6k sqft157 S Elm St, Palatine, IL 60067Off Market
- $356,1003 bd1 ba1.1k sqft537 W Kenilworth Ave, Palatine, IL 60067Off Market
- $524,7004 bd1 ba1.9k sqft522 W Daniels Rd, Palatine, IL 60067Off Market
- $477,5003 bd1 ba2k sqft512 W Daniels Rd, Palatine, IL 60067Off Market
- $441,1003 bd2 ba1.3k sqft609 W Kenilworth Ave, Palatine, IL 60067Off Market
Nearby schools
GreatSchools rating
- 9/10Stuart R Paddock SchoolGrades: PK-5Distance: 0.4 mi
- 8/10Plum Grove Jr High SchoolGrades: 6-8Distance: 1.7 mi
- 10/10Wm Fremd High SchoolGrades: 9-12Distance: 0.9 mi
Schools provided by the listing agent
- Elementary: Stuart R Paddock Elementary Scho
- Middle: Plum Grove Middle School
- High: Wm Fremd High School
- District: 15
Source: MRED as distributed by MLS GRID. This data may not be complete. We recommend contacting the local school district to confirm school assignments for this home.
Get a cash offer in 3 minutes
Find out how much your home could sell for in as little as 3 minutes with a no-obligation cash offer.
Estimated market value
$501,500
Get a cash offer in 3 minutes
Find out how much your home could sell for in as little as 3 minutes with a no-obligation cash offer.
Estimated market value
$501,500
- Illinois
- Cook County
- Palatine
- 60067
- 557 W Kenilworth Ave
Nearby cities
Nearby zip codes
Other Palatine Topics
