Unique 1.5 story with two main floors above grade and one floor below grade with each floor being heated and cooled. This spacious home just await a growing family. Seller added a nice covered front porch which gives the home that ''special touch'' as you walk up to the front door. Front foyer opens into a sunken family room with a working fireplace. The kitchen is open to the family room and dining area. Large breakfast bar with plenty of space and serving room. This main level features the front foyer, family room, kitchen, dining room and mudroom which has access to the one car carport. Upstairs features 2BR/2BA one of which could be the primary bedroom as it has its own private bath area with two pedestal sinks along with tub and shower unit. the other bath area is right across from one bedroom. These two floors are above grade. The below grade area features a full bath along with 2BR's and a large sunroom which is heated and cooled. This home has so much to offer to a growing family! There is a storage building/workshop that is metal and brick and has a concrete floor along a place to park any recreational vehicle. Bonus of a covered patio with a concrete floor. Circular driveway and so much more! Call for your private viewing today. Owner is having to downsize and is motivated to sell!!
Closed
Price Unknown
557 W McPherson Dr, Monticello, MS 39654
4beds
1,767sqft
Residential, Single Family Residence
Built in 1969
0.75 Acres Lot
$168,300 Zestimate®
$--/sqft
$1,700 Estimated rent
Home value
$168,300
Estimated sales range
Not available
$1,700/mo
Zestimate® history
Owner options
List your home for rent
$1,700/mo
Rent Zestimate®
Find your next renter with Zillow Rental Manager. Plus, with online applications, you can quickly screen prospective tenants – for free.
$1,700/mo
Rent Zestimate®
Refinance and save
Refinancing to a lower rate could help reduce your monthly payments and save thousands over the life of the loan.
Explore your selling options
Work with a Zillow partner agent
Leverage their expertise and Zillow's premium Showcase listings to get your home seen by more buyers.
Get startedList with your own agent
Get your home in front of millions of buyers by listing it on Zillow.
Learn how to do itSell it yourself
Take full control of how buyers see your home on Zillow by listing For Sale by Owner (FSBO).
List your homeWhat's special
Zillow last checked:
Listing updated:
Listed by:
Betty Cline 601-260-1490,
Cline Realty, LLC
Bought with:
Tyler D Smith, S55014
Keller Williams
Source: MLS United,MLS#: 4133339
Facts & features
Interior
Bedrooms & bathrooms
- Bedrooms: 4
- Bathrooms: 3
- Full bathrooms: 3
Heating
- Central, Electric, Fireplace(s)
Cooling
- Central Air, Electric, Multi Units
Appliances
- Included: Dishwasher, Electric Water Heater, Free-Standing Electric Oven
- Laundry: Electric Dryer Hookup, Inside, Laundry Room, Lower Level, Sink, Washer Hookup
Features
- Breakfast Bar, Ceiling Fan(s), Double Vanity, Entrance Foyer, Open Floorplan
- Flooring: Carpet, Laminate
- Doors: Dead Bolt Lock(s)
- Windows: Aluminum Frames
- Has fireplace: Yes
- Fireplace features: Living Room, Wood Burning Stove
Interior area
- Total structure area: 1,767
- Total interior livable area: 1,767 sqft
Property
Parking
- Total spaces: 1
- Parking features: Carport, Concrete, Driveway, Direct Access, Circular Driveway, Paved
- Carport spaces: 1
- Has uncovered spaces: Yes
Features
- Levels: Multi/Split
- Patio & porch: Front Porch
- Exterior features: Fire Pit
- Fencing: None
Lot
- Size: 0.75 Acres
- Dimensions: 220 x 150
- Features: Front Yard, Level
Details
- Additional structures: Shed(s), Storage
- Parcel number: M18003200004.00
Construction
Type & style
- Home type: SingleFamily
- Architectural style: Contemporary
- Property subtype: Residential, Single Family Residence
Materials
- Brick, Masonite
- Foundation: Slab
- Roof: Asphalt,Flat
Condition
- New construction: No
- Year built: 1969
Utilities & green energy
- Sewer: Public Sewer
- Water: Public
- Utilities for property: Electricity Connected, Sewer Connected, Water Connected
Community & HOA
Community
- Security: None
- Subdivision: Metes And Bounds
Location
- Region: Monticello
Financial & listing details
- Annual tax amount: $1,303
- Date on market: 12/7/2025
- Electric utility on property: Yes
Price history
| Date | Event | Price |
|---|---|---|
| 2/27/2026 | Sold | -- |
Source: MLS United #4133339 Report a problem | ||
| 1/19/2026 | Pending sale | $187,000$106/sqft |
Source: MLS United #4133339 Report a problem | ||
| 12/18/2025 | Price change | $187,000-2.6%$106/sqft |
Source: MLS United #4133339 Report a problem | ||
| 12/7/2025 | Listed for sale | $192,000$109/sqft |
Source: MLS United #4133339 Report a problem | ||
Public tax history
Tax history is unavailable.
Neighborhood: 39654
Nearby homes
- $132,600-- bd1 ba3.5k sqft557 McPherson Dr, Monticello, MS 39654Off Market
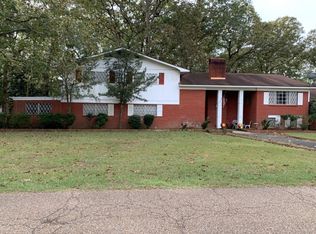
- $123,300-- bd1 ba1.4k sqft1301 Smith Ln, Monticello, MS 39654Off Market
- $138,9003 bd1 ba2k sqft554 McPherson Dr, Monticello, MS 39654Off Market
- $180,200-- bd1 ba2.1k sqft1499 Mark Ln, Monticello, MS 39654Off Market
- $121,4003 bd1 ba1.5k sqft1251 Smith Ln, Monticello, MS 39654Off Market
- $--3 bd2 ba1.5k sqft532 McPherson Dr, Monticello, MS 39654Sold
- $134,7002 bd2 ba1.6k sqft1451 Mark Ln, Monticello, MS 39654Off Market
- $147,6003 bd1 ba1.8k sqft504 McPherson Dr, Monticello, MS 39654Off Market
Nearby schools
GreatSchools rating
- 3/10Monticello Elementary SchoolGrades: K-5Distance: 0.3 mi
- 6/10Rod Paige Middle SchoolGrades: 6-8Distance: 1.5 mi
- 6/10Lawrence County High SchoolGrades: 9-12Distance: 0.4 mi
Schools provided by the listing agent
- Elementary: Monticello
- Middle: Rod Paige
- High: Lawrence County
Source: MLS United. This data may not be complete. We recommend contacting the local school district to confirm school assignments for this home.
- Mississippi
- Lawrence County
- Monticello
- 39654
- 557 W McPherson Dr
Nearby cities
Nearby zip codes
Other Monticello Topics
