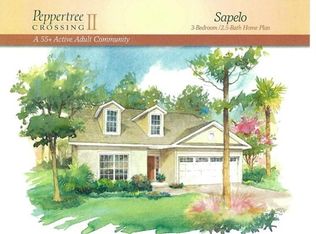
Looking for a brand new single family home in Peppertree Crossing 55 Plus community? Here's our Sapelo floor plan in Phase 2 modified to include a fully finished out second floor with a bedroom, full bathroom, bonus room and 3 storage closets. A 2 car garage with brick paver driveway, a bright, open foyer with high ceilings, wide entryway & gorgeous wrought iron details in the front door, pretty wood laminate flooring & a nice, open floor plan with great room, dining, open kitchen with granite counter tops & island, beautiful white shaker style custom built cabinetry and pantry with wood storage shelves, stainless steel appliances & a screened porch & patio to enjoy the landscaping & privacy out back. The primary suite is huge and has a full bathroom with linen closet and walk in closet with wood shelving. Yard maintenance is included with HOA. There is a one time HOA Reserve fee of $1,886 due from buyer at closing. This home is move in ready, construction complete.
Sold for $479,800
$479,800
557 Waterstone Cir, Brunswick, GA 31525
4beds
2,265sqft
Single Family Residence
Built in 2023
8,712 Square Feet Lot
$479,100 Zestimate®
$212/sqft
$2,758 Estimated rent
Home value
$479,100
$455,000 - $503,000
$2,758/mo
Zestimate® history
Owner options
List your home for rent
$2,758/mo
Rent Zestimate®
Find your next renter with Zillow Rental Manager. Plus, with online applications, you can quickly screen prospective tenants – for free.
$2,758/mo
Rent Zestimate®
Refinance and save
$3,247/mo
Est. payment
Refinancing to a lower rate could help reduce your monthly payments and save thousands over the life of the loan.
$3,247/mo
Est. payment
Explore your selling options
Work with a Zillow partner agent
Leverage their expertise and Zillow's premium Showcase listings to get your home seen by more buyers.
Get startedList with your own agent
Get your home in front of millions of buyers by listing it on Zillow.
Learn how to do itSell it yourself
Take full control of how buyers see your home on Zillow by listing For Sale by Owner (FSBO).
List your homeWhat's special
High ceilingsOpen floor planBright open foyerGorgeous wrought iron detailsStainless steel appliancesBrick paver drivewayGranite counter tops
Zillow last checked:
Listing updated:
Listed by:
Nancy Usher 912-571-6112,
BHHS Hodnett Cooper Real Estate BWK
Bought with:
Nancy Usher, 322302
BHHS Hodnett Cooper Real Estate BWK
Source: Scout MLS,MLS#: 1644117
Facts & features
Interior
Bedrooms & bathrooms
- Bedrooms: 4
- Bathrooms: 4
- Full bathrooms: 3
- 1/2 bathrooms: 1
Heating
- Electric, Heat Pump
Cooling
- Attic Fan, Electric, Heat Pump
Appliances
- Included: Disposal, Dishwasher, Microwave, Range
- Laundry: Electric Dryer Hookup, Gas Dryer Hookup, Laundry Room, Sink, Washer Hookup
Features
- Ceiling Fan(s), Coffered Ceiling(s), Double Vanity, High Ceilings, High Speed Internet, Pantry, Recessed Lighting, Tray Ceiling(s), Walk-In Closet(s), Wired for Data, Painted Woodwork, Shower Only, Primary on First Floor, Kitchen Island
- Flooring: Laminate, Other, Tile, Vinyl
- Windows: Double Pane Windows
- Has basement: No
Interior area
- Total structure area: 2,265
- Total interior livable area: 2,265 sqft
Property
Parking
- Total spaces: 2
- Parking features: Garage Door Opener
- Garage spaces: 2
Accessibility
- Accessibility features: Accessible Doors, Accessible Full Bath, Accessible Hallway(s), Other, No Steps, Accessible Shower(s)
Features
- Patio & porch: Patio, Porch, Screened
- Has private pool: Yes
- Has view: Yes
- View description: Neighborhood
Lot
- Size: 8,712 Square Feet
- Features: Landscaped, Sprinklers In Front, Sprinklers In Rear, Full Size Lot
Details
- Additional structures: Gazebo
- Parcel number: 0322924
- Zoning description: Res Single
- Special conditions: Other
Construction
Type & style
- Home type: SingleFamily
- Architectural style: Traditional
- Property subtype: Single Family Residence
Materials
- Spray Foam Insulation, Stucco, Wood Siding
- Foundation: Slab
- Roof: Asphalt
Condition
- As Is
- New construction: Yes
- Year built: 2023
Details
- Builder name: Regency
- Warranty included: Yes
Utilities & green energy
- Electric: 220 Volts
- Sewer: Public Sewer
- Water: Public
- Utilities for property: Cable Available, Electricity Available, Phone Connected, Sewer Available, Underground Utilities, Water Available
Green energy
- Energy efficient items: Doors, Insulation, Windows
Community & HOA
Community
- Features: Curbs, Gated, Street Lights, Sidewalks, Walk To Shopping
- Security: Smoke Detector(s)
- Subdivision: Peppertree Crossing
HOA
- Has HOA: Yes
- Amenities included: Clubhouse, Fitness Center, Game Room, Gated, Jogging Path, Landscaping, Management, Pool, Recreation Facilities, Security, Spa/Hot Tub, Tennis Court(s), Trail(s), Pavilion
- Services included: Maintenance Grounds, Other
- HOA fee: $242 monthly
- HOA name: Peppertree Crossing Owner's Association
- HOA phone: 478-494-0283
Location
- Region: Brunswick
Financial & listing details
- Price per square foot: $212/sqft
- Tax assessed value: $412,700
- Annual tax amount: $4,135
- Date on market: 1/9/2024
- Listing terms: Cash,Conventional,VA Loan
- Electric utility on property: Yes
- Road surface type: Asphalt, Paved
Price history
| Date | Event | Price |
|---|---|---|
| 1/9/2025 | Sold | $479,800$212/sqft |
Source: Scout MLS #1644117 Report a problem | ||
| 11/26/2024 | Pending sale | $479,800$212/sqft |
Source: Scout MLS #1644117 Report a problem | ||
| 10/5/2024 | Price change | $479,800+2.1%$212/sqft |
Source: Scout MLS #1644117 Report a problem | ||
| 9/17/2024 | Listed for sale | $469,800$207/sqft |
Source: Scout MLS #1644117 Report a problem | ||
| 8/19/2024 | Pending sale | $469,800$207/sqft |
Source: Scout MLS #1644117 Report a problem | ||
| 1/10/2024 | Listed for sale | $469,800$207/sqft |
Source: Scout MLS #1644117 Report a problem | ||
| 1/1/2024 | Listing removed | -- |
Source: Scout MLS #1641329 Report a problem | ||
| 7/27/2023 | Listed for sale | $469,800+2.2%$207/sqft |
Source: Scout MLS #1641329 Report a problem | ||
| 6/3/2023 | Listing removed | -- |
Source: BHHS broker feed Report a problem | ||
| 3/20/2023 | Listed for sale | $459,800$203/sqft |
Source: Scout MLS #1638948 Report a problem | ||
Public tax history
| Year | Property taxes | Tax assessment |
|---|---|---|
| 2025 | $4,135 +27% | $165,080 +26.9% |
| 2024 | $3,256 +11.8% | $130,040 +14.6% |
| 2023 | $2,913 +511.8% | $113,440 +710.3% |
| 2022 | $476 -2.2% | $14,000 |
| 2021 | $487 | $14,000 |
| 2020 | -- | $14,000 +55.6% |
| 2019 | $366 +55.6% | $9,000 |
| 2018 | $235 | $9,000 |
| 2017 | $235 | $9,000 |
| 2016 | $235 +8.8% | $9,000 -35.7% |
| 2015 | $216 +6.7% | $14,000 +66.7% |
| 2014 | $202 | $8,400 |
Find assessor info on the county website
Neighborhood: 31525
Nearby homes
- $450,1004 bd4 ba2.4k sqft553 Waterstone Cir, Brunswick, GA 31525Off Market
- $423,5003 bd3 ba1.7k sqft421 Lakespur Ln, Brunswick, GA 31525Off Market

- $430,0004 bd4 ba2.2k sqft549 Waterstone Cir, Brunswick, GA 31525Sold

- $35,0001,742 sqft552 Waterstone Cir, Brunswick, GA 31525Off Market
- $22,5007,173 sqft417 Lakespur Ln, Brunswick, GA 31525Off Market
- $335,5006,969 sqft545 Waterstone Cir, Brunswick, GA 31525Off Market
- $27,7000.68 acres429 Lakespur Ln, Brunswick, GA 31525Off Market
- $336,1003 bd2 ba1.6k sqft416 Lakespur Ln, Brunswick, GA 31525Off Market
Nearby schools
GreatSchools rating
- 7/10Golden Isles Elementary SchoolGrades: PK-5Distance: 2.4 mi
- 7/10Needwood Middle SchoolGrades: 6-8Distance: 3.9 mi
- 7/10Brunswick High SchoolGrades: 9-12Distance: 2.4 mi
Sell for more on Zillow
Get a Zillow Showcase℠ listing at no additional cost and you could sell for .
$479,100
2% more
+$9,582
With Zillow Showcase(estimated)
$488,682
Sell for more on Zillow
Get a Zillow Showcase℠ listing at no additional cost and you could sell for .
$479,100
2% more
+$9,582
With Zillow Showcase(estimated)
$488,682
- Georgia
- Glynn County
- Brunswick
- 31525
- 557 Waterstone Cir
