Wow!! Take a look at this freshly renovated ranch home conveniently located near Parks and schools. This darling home offers the perfect blend of modern updates and comfortable one-level living. Updated flooring, paint, lighting fixtures, and a stylishly remodeled kitchen with contemporary cabintery, countertops, and new appliances. All new laundry room and appliances. The renovated bathroom provides a fresh, modern touch. Just off of the dining room is a spacious 3-season sunroom with pot bellied stove, overlooking the deck and backyard, with lots of room for entertaining, gardening or just relaxing. The roof was replaced in 2024, water heater in 2021,and furnace and a/c in 2021. This updated ranch is ready for you to move in and make it your own! We are ready to negotiate! Seller willing to cover some closing costs.
Active
$324,900
557 Willard Ave, Elgin, IL 60120
3beds
1,200sqft
Single Family Residence
Built in 1959
-- sqft lot
$-- Zestimate®
$271/sqft
$-- HOA
What's special
Stylishly remodeled kitchenUpdated flooringNew appliances
- --
- 693
- views
- 39
- saves
Likely to sell faster than
Zillow last checked:
Listing updated:
Listed by:
Marsha Wallace 630-715-7388,
Fox Valley Real Estate
Source: MRED as distributed by MLS GRID,MLS#: 12763820
Facts & features
Interior
Bedrooms & bathrooms
- Bedrooms: 3
- Bathrooms: 1
- Full bathrooms: 1
Rooms
- Room types: Sun Room
Primary bedroom
- Features: Flooring (Luxury Vinyl)
- Level: Main
- Area: 150 Square Feet
- Dimensions: 15X10
Bedroom 2
- Features: Flooring (Luxury Vinyl)
- Level: Main
- Area: 110 Square Feet
- Dimensions: 11X10
Bedroom 3
- Features: Flooring (Luxury Vinyl)
- Level: Main
- Area: 110 Square Feet
- Dimensions: 11X10
Dining room
- Features: Flooring (Luxury Vinyl)
- Level: Main
- Area: 100 Square Feet
- Dimensions: 10X10
Kitchen
- Features: Flooring (Luxury Vinyl)
- Level: Main
- Area: 120 Square Feet
- Dimensions: 12X10
Laundry
- Features: Flooring (Luxury Vinyl)
- Level: Main
- Area: 72 Square Feet
- Dimensions: 9X8
Living room
- Features: Flooring (Luxury Vinyl)
- Level: Main
- Area: 266 Square Feet
- Dimensions: 19X14
Sun room
- Level: Main
- Area: 192 Square Feet
- Dimensions: 16X12
Heating
- Natural Gas
Cooling
- Central Air
Appliances
- Included: Range, Microwave, Dishwasher, Refrigerator, Washer, Dryer, Disposal, Gas Water Heater
- Laundry: In Unit
Features
- Flooring: Laminate
- Windows: Screens
- Basement: Crawl Space
Interior area
- Total structure area: 0
- Total interior livable area: 1,200 sqft
Property
Parking
- Total spaces: 1
- Parking features: Asphalt, Yes, Attached, Garage
- Attached garage spaces: 1
Accessibility
- Accessibility features: No Disability Access
Features
- Stories: 1
- Patio & porch: Deck
Lot
- Dimensions: 33 x 132 x 98 x 147
Details
- Parcel number: 06191150210000
- Special conditions: None
- Other equipment: Ceiling Fan(s), Sump Pump
Construction
Type & style
- Home type: SingleFamily
- Architectural style: Ranch
- Property subtype: Single Family Residence
Materials
- Vinyl Siding, Frame
- Foundation: Concrete Perimeter
- Roof: Asphalt
Condition
- New construction: No
- Year built: 1959
- Major remodel year: 2026
Utilities & green energy
- Sewer: Public Sewer
- Water: Public
Community & HOA
HOA
- Services included: None
Location
- Region: Elgin
Financial & listing details
- Price per square foot: $271/sqft
- Tax assessed value: $210,000
- Annual tax amount: $4,117
- Date on market: 9/18/2026
- Ownership: Fee Simple
Estimated market value
Not available
Estimated sales range
Not available
Not available
Price history
| Date | Event | Price |
|---|---|---|
| 9/18/2026 | Listing removed | $324,900$271/sqft |
Source:  MRED as distributed by MLS GRID #12739423 Report a problem MRED as distributed by MLS GRID #12739423 Report a problem | ||
| 9/14/2026 | Price change | $324,900-1.5%$271/sqft |
Source: MRED as distributed by MLS GRID #12739423 Report a problem | ||
| 9/2/2026 | Price change | $329,900-1.5%$275/sqft |
Source: MRED as distributed by MLS GRID #12739423 Report a problem | ||
| 8/21/2026 | Price change | $334,900-1.5%$279/sqft |
Source: MRED as distributed by MLS GRID #12739423 Report a problem | ||
| 7/29/2026 | Listed for sale | $339,900+61.9%$283/sqft |
Source: MRED as distributed by MLS GRID #12716867 Report a problem | ||
| 9/15/2025 | Sold | $210,000-8.3%$175/sqft |
Source: MRED as distributed by MLS GRID #12432646 Report a problem | ||
| 8/26/2025 | Contingent | $229,000$191/sqft |
Source: MRED as distributed by MLS GRID #12432646 Report a problem | ||
| 8/20/2025 | Listed for sale | $229,000$191/sqft |
Source: MRED as distributed by MLS GRID #12432646 Report a problem | ||
| 8/13/2025 | Contingent | $229,000$191/sqft |
Source: MRED as distributed by MLS GRID #12432646 Report a problem | ||
| 8/1/2025 | Listed for sale | $229,000$191/sqft |
Source: MRED as distributed by MLS GRID #12432646 Report a problem | ||
Public tax history
| Year | Property taxes | Tax assessment |
|---|---|---|
| 2024 | $4,312 -12% | $21,000 +0% |
| 2023 | $4,899 +3.7% | $20,999 |
| 2022 | $4,726 +67.4% | $20,999 +72.3% |
| 2021 | $2,824 -9.3% | $12,191 |
| 2020 | $3,112 -1.1% | $12,191 -11% |
| 2019 | $3,147 -4.1% | $13,698 -0.6% |
| 2018 | $3,282 -0.4% | $13,783 |
| 2017 | $3,296 -2.2% | $13,783 |
| 2016 | $3,369 +3% | $13,783 +8.6% |
| 2015 | $3,272 +2.5% | $12,686 |
| 2014 | $3,193 +4.3% | $12,686 |
| 2013 | $3,062 -12.2% | $12,686 -14.6% |
| 2012 | $3,489 -2.7% | $14,852 |
| 2011 | $3,585 +12.3% | $14,852 |
| 2010 | $3,193 +14.3% | $14,852 -11.8% |
| 2009 | $2,792 +10.1% | $16,841 -7% |
| 2008 | $2,536 +3.2% | $18,109 |
| 2007 | $2,457 +1.8% | $18,109 +20% |
| 2006 | $2,415 +9.5% | $15,085 |
| 2005 | $2,205 +2.8% | $15,085 |
| 2004 | $2,145 -4.7% | $15,085 +33.8% |
| 2003 | $2,249 +9.7% | $11,274 |
| 2002 | $2,050 +5.3% | $11,274 |
| 2001 | $1,947 +2.1% | $11,274 +9.1% |
| 2000 | $1,908 +0.5% | $10,336 |
| 1999 | $1,899 | $10,336 |
Find assessor info on the county website
Monthly payment
Est. payment
Payment breakdown
Explore the cost of this home by adjusting the details. Changes won't be saved.Climate risks
Neighborhood: Southeast Elgin
Nearby schools
Schools provided by the listing agent
- District: 46
Source: MRED as distributed by MLS GRID. This data may not be complete. We recommend contacting the local school district to confirm school assignments for this home.
Similar homes
- $299,9003 bd1 ba1.4k sqft506 Barrett St, Elgin, IL 60120Active
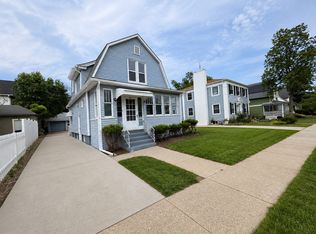 MLS ID #12750216, Jesus Perez, Realty of America, LLC. MRED as distributed by MLS GRID
 - $349,9002 bd2 ba1k sqft746 Parkway Ave, Elgin, IL 60120Active
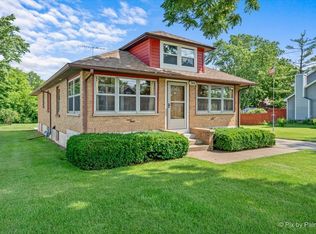 MLS ID #12738031, Raymond Watson, RE/MAX Suburban. MRED as distributed by MLS GRID
 - $329,9003 bd2 ba1.5k sqft790 Wing St, Elgin, IL 60123Active
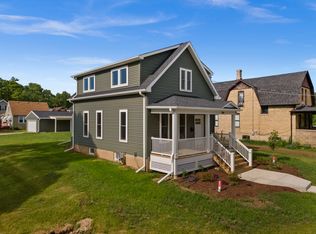 MLS ID #12766554, John Hoffman, Whyrent Real Estate Company. MRED as distributed by MLS GRID
 - $374,9003 bd3 ba1.6k sqft401 Longford Dr, Elgin, IL 60120Active
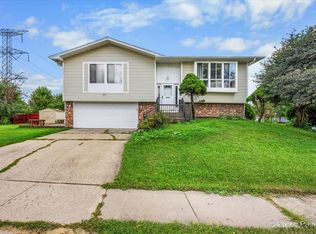 MLS ID #12756708, Monica Vargas, GREAT HOMES REAL ESTATE, INC.. MRED as distributed by MLS GRID
