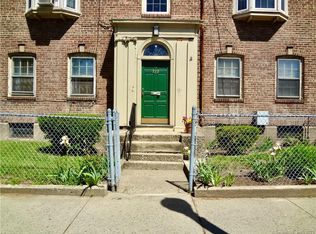
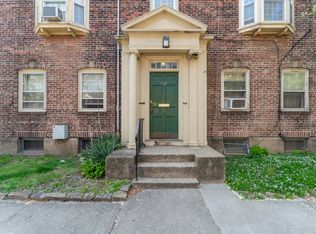
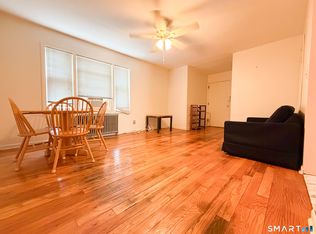
Welcome to 557 Wilmot Street! Located in an up-and-coming neighborhood where many exciting developments have already been completed and numerous additional groundbreaking projects are underway, this affordable third floor, ranch-style co-op offers comfortable and convenient living at an attractive price. The unit features a functional layout with a cozy living room, kitchen with white modern cabinetry with a matching backsplash, and stainless steel appliances, two bedrooms, a full bathroom, and an enclosed back porch. New flooring throughout. The complex basement is a shared common area and includes a designated storage unit for the owner's personal belongings. Washer and dryer hookups are conveniently located in the unit. The low monthly common charge includes taxes, heat, water, sewer, insurance, and ground maintenance, making homeownership more affordable and predictable. Private parking is also available for a small additional fee. CASH ONLY. Conveniently located just minutes from I-95, Bridgeport Hospital, local restaurants, shopping, and everyday essentials. This is a fantastic opportunity to own an affordable home while keeping more money in your pocket to enjoy the things you love, whether it's traveling, dining out, or simply living life without the burden of a high cost of living. Don't miss this opportunity to own an affordable home in a neighborhood experiencing continued growth, investment, and transformation! Subject to coop board approval.
For sale
Price cut: $5K (8/18)
$50,000
557 Wilmot Avenue #6, Bridgeport, CT 06607
2beds
750sqft
Stock Cooperative
Built in 1908
-- sqft lot
$-- Zestimate®
$67/sqft
$590/mo HOA
What's special
Enclosed back porchNew flooring throughoutTwo bedroomsMatching backsplashStainless steel appliances
- 12 days
- 611
- 38
Likely to sell faster than
Zillow last checked:
Listing updated:
Listed by:
Lucy Larracuente-Johnson (203)913-2844,
Larracuente & Johnson Realty, LLC 203-366-7355
Source: Smart MLS,MLS#: 24209735
Facts & features
Interior
Bedrooms & bathrooms
- Bedrooms: 2
- Bathrooms: 1
- Full bathrooms: 1
Primary bedroom
- Level: Main
Bedroom
- Level: Main
Bathroom
- Level: Main
Kitchen
- Features: Tile Floor
- Level: Main
Living room
- Features: Laminate Floor
- Level: Main
Heating
- Hot Water, Natural Gas
Cooling
- None
Appliances
- Included: Oven/Range, Refrigerator, Water Heater
- Laundry: Main Level
Features
- Basement: Partial,Storage Space
- Attic: None
- Has fireplace: No
- Common walls with other units/homes: End Unit
Interior area
- Total structure area: 750
- Total interior livable area: 750 sqft
- Finished area above ground: 750
Property
Features
- Stories: 1
- Patio & porch: Porch
- Exterior features: Rain Gutters, Lighting
Lot
- Features: Wooded, Level
Details
- Parcel number: 999999999
- Zoning: Res
Construction
Type & style
- Home type: Condo
- Architectural style: Ranch
- Property subtype: Stock Cooperative
- Attached to another structure: Yes
Materials
- Brick
Condition
- New construction: No
- Year built: 1908
Utilities & green energy
- Sewer: Public Sewer
- Water: Public
Community & HOA
Community
- Features: Health Club, Library, Medical Facilities, Playground, Public Rec Facilities, Near Public Transport, Shopping/Mall
- Subdivision: East End
HOA
- Has HOA: Yes
- Amenities included: Taxes
- Services included: Maintenance Grounds, Trash, Snow Removal, Heat, Hot Water, Water, Sewer, Insurance
- HOA fee: $590 monthly
Location
- Region: Bridgeport
Financial & listing details
- Price per square foot: $67/sqft
- Date on market: 9/24/2026
Estimated market value
Not available
Estimated sales range
Not available
$1,736/mo
Price history
| Date | Event | Price |
|---|---|---|
| 8/18/2026 | Price change | $50,000-9.1%$67/sqft |
Source:  Smart MLS #24199474 Report a problem Smart MLS #24199474 Report a problem | ||
| 8/15/2026 | Listed for sale | $55,000-6%$73/sqft |
Source: Smart MLS #24199474 Report a problem | ||
| 8/7/2026 | Listing removed | $58,500$78/sqft |
Source: Smart MLS #24164988 Report a problem | ||
| 6/10/2026 | Price change | $58,500-2.3%$78/sqft |
Source: Smart MLS #24164988 Report a problem | ||
| 5/1/2026 | Pending sale | $59,900$80/sqft |
Source: Smart MLS #24164988 Report a problem | ||
| 4/7/2026 | Listed for sale | $59,900-6.4%$80/sqft |
Source: Smart MLS #24164988 Report a problem | ||
| 4/3/2026 | Listing removed | $64,000$85/sqft |
Source: Smart MLS #24130990 Report a problem | ||
| 11/7/2025 | Price change | $64,000-13.5%$85/sqft |
Source: Smart MLS #24130990 Report a problem | ||
| 10/24/2025 | Price change | $74,000-16.9%$99/sqft |
Source: Smart MLS #24130990 Report a problem | ||
| 10/8/2025 | Listed for sale | $89,000+1269.2%$119/sqft |
Source: Smart MLS #24130990 Report a problem | ||
| 6/24/2011 | Sold | $6,500$9/sqft |
Source: Smart MLS #98501382 Report a problem | ||
Public tax history
Tax history is unavailable.
Monthly payment
Est. payment
Payment breakdown
Explore the cost of this home by adjusting the details. Changes won't be saved.Climate risks
Neighborhood: East End
Similar homes
- $49,0002 bd1 ba700 sqftBridgeport Wilmot Apt-Coop, Bridgeport, CT 06607For Sale

 MLS ID #24180983, Damon Bond, Bond Realty Group. Smart MLS
 - $49,0002 bd1 ba658 sqftSuccess Village Apts Co-Op, Bridgeport, CT 06610For Sale
 MLS ID #24175269, Juan Osorio-Ramirez, Alpha Capital Realty, LLC. Smart MLS
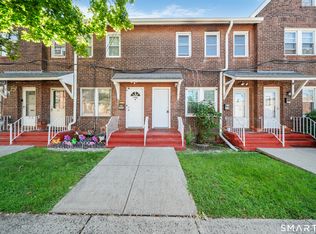
 - $74,9002 bd1 ba776 sqftGateway Co-Ops, Bridgeport, CT 06607For Sale
 MLS ID #24204641, Dillon Fabrizio, William Raveis Real Estate. Smart MLS
 - $65,0002 bd1 ba700 sqftBridgeport Wilmot Apt-Coop, Bridgeport, CT 06607For Sale
 MLS ID #24200606, Brenda Valentin, Larracuente & Johnson Realty, LLC. Smart MLS
 - $45,0001 bd1 ba400 sqftSuccess Village Apts Co-Op, Bridgeport, CT 06610For SaleMLS ID #24202461, Yasmina Delacruz, BHGRE Gaetano Marra Homes. Smart MLS
- $40,0002 bd1 ba513 sqftSuccess Village Apts Co-Op, Bridgeport, CT 06610For SaleMLS ID #24204528, Sade Y. Tejuoso, TEJ Realty Group. Smart MLS
- $59,9002 bd1 ba622 sqftSuccess Village, Stratford, CT 06614For SaleMLS ID #24194023, Joe Kapell, RE/MAX Right Choice. Smart MLS
- $65,0002 bd1 ba625 sqftSuccess Village Apts Co-Op, Bridgeport, CT 06610For SaleMLS ID #24208086, Diane N. Rankine, Berkshire Hathaway NE Prop.. Smart MLS
- $62,9002 bd1 ba613 sqftSuccess Village Apts Co-Op, Bridgeport, CT 06610For SaleMLS ID #24202038, Iwona Niedzwiecki, Global Real Estate Services, LLC. Smart MLS
- $60,0002 bd1 ba658 sqftSuccess Village Apts Co-Op, Bridgeport, CT 06610For SaleMLS ID #24139879, Meagan Bamberg, Amo Realty. Smart MLS
- $46,0001 bd1 ba401 sqftSuccess Village Apts Co-Op, Bridgeport, CT 06610For SaleMLS ID #24178854, Sergio Bedoya, William Raveis Real Estate. Smart MLS
- $36,5001 bd1 ba401 sqftSuccess Village Apts Co-Op, Bridgeport, CT 06610For SaleMLS ID #24180056, Jessica Torres, RE/MAX Heritage. Smart MLS
- $70,0002 bd1 ba800 sqftStone Ridge Condominiums, Bridgeport, CT 06606For SaleMLS ID #24186249, Thomas Chanaca, Chanaca Real Estate. Smart MLS
- $30,0001 bd1 ba401 sqftSuccess Village Apts Co-Op, Bridgeport, CT 06610For SaleMLS ID #24207034, Eddie Gutierrez, BHGRE Gaetano Marra Homes. Smart MLS
- $35,9001 bd1 ba401 sqftSuccess Village Apts Co-Op, Bridgeport, CT 06610For SaleMLS ID #24076591, Mike Henetz, William Raveis Real Estate. Smart MLS
