Skip main navigation
Active
  • $205,000

    5570 Ash St, Forest Park, GA 30297

    3beds
    976sqft
    : 
    Loading
    Get pre-qualified
    Single Family Residence, Residential
    Built in 1962
    0.26 Acres Lot
    $201,400 Zestimate®
    $210/sqft
    $-- HOA

    What's special

    Modern countertopsLarge level fenced backyardUpdated kitchenGorgeous hardwood floorsAbundant natural lightStainless steel appliancesDining area
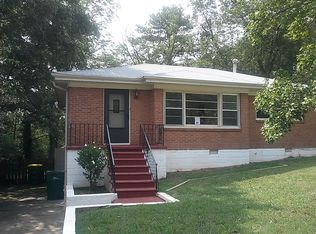
    Beautifully remodeled all-brick 3BR/1.5BA ranch in the heart of Forest Park offering exceptional comfort and investment potential. Step inside to find a bright, open living area with gorgeous hardwood floors and abundant natural light. The updated kitchen features sleek cabinetry, modern countertops, stainless steel appliances, and convenient in-kitchen laundry; refrigerator stays, and washer and dryer are negotiable. Both bathrooms have been refreshed, and the home’s plumbing lines were replaced just two years ago along with the roof, offering peace of mind. The functional single-level layout includes a dining area and spacious bedrooms. Outside, enjoy a large, level fenced backyard with mature trees — ideal for entertaining, gardening, or future expansions — plus a long driveway for ample off-street parking. Conveniently located near Forest Park City Park, Reynolds Nature Preserve, shopping, dining, and top commuter routes including I-75, I-285, and I-675 for easy access to Atlanta and Hartsfield-Jackson Airport. Currently tenant-occupied, tenants willing to stay, providing an immediate income opportunity for investors or flexibility for buyers who plan to move in later. Move-in ready with modern updates and great upside potential — perfect for homeowners and savvy investors alike.
    292 days
    |
    87
    |
    5
    |

    Zillow last checked:

    Listing updated:

    Listed by:

    Nidia Guzman,

    Virtual Properties Realty.com 770-378-4415

    Source: FMLS GA,MLS#: 7656152MLS Logo

    Loading...

      Facts & features

      Interior

      Bedrooms & bathrooms
      • Bedrooms: 3
      • Bathrooms: 1
      • Full bathrooms: 1
      • Main level bathrooms: 1
      • Main level bedrooms: 3
      Rooms
      • Room types: Other
      Primary bedroom
      • Features: Master on Main
      • Level: Master on Main
      Bedroom
      • Features: Master on Main
      Primary bathroom
      • Features: Tub/Shower Combo, Other
      Dining room
      • Features: Other
      Kitchen
      • Features: Cabinets White, Eat-in Kitchen, Solid Surface Counters
      Heating
      • Central
      Cooling
      • Central Air
      Appliances
      • Included: Dishwasher, Dryer, Electric Range, Microwave, Refrigerator, Washer
      • Laundry: In Kitchen
      Features
      • Other
      • Flooring: Hardwood
      • Windows: Wood Frames
      • Basement: None
      • Has fireplace: No
      • Fireplace features: None
      • Common walls with other units/homes: No Common Walls
      Interior area
      • Total structure area: 976
      • Total interior livable area: 976 sqft
      Video & virtual tour

      Property

      Parking
      • Parking features: Driveway
      • Has uncovered spaces: Yes
      Accessibility
      • Accessibility features: None
      Features
      • Levels: One
      • Stories: 1
      • Patio & porch: None
      • Exterior features: Lighting, Other
      • Pool features: None
      • Spa features: None
      • Fencing: None
      • Has view: Yes
      • View description: Other
      • Waterfront features: None
      • Body of water: None
      Lot
      • Size: 0.26 Acres
      • Dimensions: 150 x 75
      • Features: Back Yard, Front Yard, Level
      Details
      • Additional structures: None
      • Parcel number: 13082D B006
      • Other equipment: None
      • Horse amenities: None

      Construction

      Type & style
      • Home type: SingleFamily
      • Architectural style: Ranch
      • Property subtype: Single Family Residence, Residential
      Materials
      • Brick 4 Sides
      • Foundation: Brick/Mortar
      • Roof: Shingle
      Condition
      • Resale
      • New construction: No
      • Year built: 1962

      Utilities & green energy

      • Electric: 110 Volts
      • Sewer: Public Sewer
      • Water: Public
      • Utilities for property: Cable Available, Electricity Available, Sewer Available, Water Available
      Green energy
      • Energy efficient items: None
      • Energy generation: None

      Community & HOA

      Community
      • Features: None
      • Security: Smoke Detector(s)
      • Subdivision: Parkview Heights
      HOA
      • Has HOA: No
      Location
      • Region: Forest Park

      Financial & listing details

      • Price per square foot: $210/sqft
      • Tax assessed value: $123,100
      • Annual tax amount: $1,522
      • Date on market: 9/26/2025
      • Cumulative days on market: 292 days
      • Electric utility on property: Yes
      • Road surface type: Asphalt

        Estimated market value

        $201,400

        $191,000 - $211,000

        $1,496/mo

        Price history

        DateEventPrice
        9/26/2025Listed for sale$205,000-9.3%$210/sqft
        Source: FMLS GA #7656152 Report a problem
        4/26/2023Sold$226,000+450.2%$232/sqft
        Source: Public Record Report a problem
        2/25/2021Listing removed--
        Source: Owner Report a problem
        3/18/2020Sold$41,074+2.7%$42/sqft
        Source: Public Record Report a problem
        3/13/2020Listing removed$950$1/sqft
        Source: Owner Report a problem
        3/2/2020Price change$950+5.6%$1/sqft
        Source: Owner Report a problem
        2/26/2020Listed for rent$900$1/sqft
        Source: Owner Report a problem
        5/13/2019Listing removed$900$1/sqft
        Source: Owner Report a problem
        4/29/2019Listed for rent$900+2.9%$1/sqft
        Source: Owner Report a problem
        1/23/2019Listing removed$875$1/sqft
        Source: Connecting LLC Report a problem
        12/3/2018Price change$875+2.9%$1/sqft
        Source: Connecting LLC Report a problem
        12/2/2018Listed for rent$850$1/sqft
        Source: Connecting LLC Report a problem
        10/14/2017Listing removed$850$1/sqft
        Source: Zillow Rental Manager Report a problem
        7/28/2017Listed for rent$850$1/sqft
        Source: Zillow Rental Manager Report a problem
        5/31/2017Sold$40,000-42.8%$41/sqft
        Source: Public Record Report a problem
        3/28/2015Listing removed$69,900$72/sqft
        Source: R E Investments Report a problem
        1/23/2015Price change$69,900+7.7%$72/sqft
        Source: Owner Report a problem
        10/27/2014Price change$64,900+8.3%$66/sqft
        Source: Owner Report a problem
        3/25/2013Listed for sale$59,900$61/sqft
        Source: Owner Report a problem
        3/16/2012Listing removed$59,900$61/sqft
        Source: Owner Report a problem
        8/7/2011Listed for sale$59,900-31.3%$61/sqft
        Source: Owner Report a problem
        5/14/2004Sold$87,200$89/sqft
        Source: Public Record Report a problem

        Public tax history

        YearProperty taxesTax assessment
        2025$1,682 +10.5%$49,240 +12.8%
        2024$1,522 +15.9%$43,640 +6.2%
        2023$1,313 +16.3%$41,080 +25.6%
        2022$1,129 $32,720 +99.5%
        2021-- $16,400 -33.2%
        2020$862 +5.8%$24,556 -57.1%
        2019$815 +43%$57,215 +257.6%
        2018$570 +45.1%$16,000 +45.5%
        2017$393 +7.8%$11,000 -8.3%
        2016$364 $12,000
        2015$364 +2%--
        2014$357 +0.6%$12,000
        2013$355 -0.9%--
        2012$358 -2.6%--
        2011$368 -43.2%--
        2010$648 -21.7%--
        2009$828 -16.3%--
        2008$989 +1.5%--
        2007$975 -6.1%--
        2006$1,038 +10.1%--
        2005$943 +1142.1%--
        2003$76 +93.4%--
        2002$39 +786%--
        2001$4 -63.4%--
        2000$12 --
        Find assessor info on the county website

        Monthly payment

        Est. payment

        Payment breakdown

        Explore the cost of this home by adjusting the details. Changes won't be saved.
        All calculations are estimates and provided by Zillow, Inc. for informational purposes only. Actual amounts may vary.
        HOA fees may include property taxes on listings classified as Co-Ops. Contact the listing agent and/or owner for fee details.
        Mortgage interest rates are dependent on a number of factors, including credit score, down payment, and repayment length. Interest rate data provided by Zillow Group Marketplace, Inc. as of 1/1/1970 from various mortgage lenders with which we have lead or other similar arrangements; the Estimated Payment is an average of those rates.
        See how much you could borrow to make a competitive offer.

        Climate risks

        Neighborhood: 30297

        Getting around

        13 / 100
        Car-Dependent
        14 / 100
        Minimal Transit
        24 / 100
        Somewhat Bikeable

        Nearby schools

        GreatSchools rating
        Schools provided by the listing agent
        • Elementary: Lake City
        • Middle: Babb
        • High: Forest Park

        Source: FMLS GA. This data may not be complete. We recommend contacting the local school district to confirm school assignments for this home.

        A local agent can set up tours, give advice and negotiate with sellers.

        Browse local experts

        Similar homes