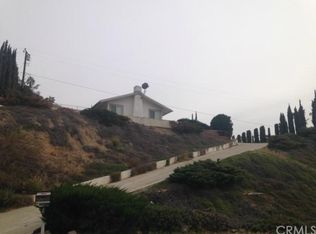
Welcome to the top of Indian Hills area! This hilltop view home has a long driveway and offers tons of privacy. As your Pulling up the driveway you will appreciate the new exterior paint on the house, trim and garage door. As your walking to the front door you will notice the view and all the privacy this custom lot has to offer. No need to worry about parking you have a very nice oversized 2 car garage, RV parking to the right of the garage were the new gravel has been placed. And still room for a couple more cars. Once inside you will notice the new luxury vinyl plank flooring along with the new 5-inch base boards running through out the entire house. As you look to the right you will see a large family room with a beautiful stone fire place and fresh new carpet and paint. When you enter the kitchen area you will LOVE how open the layout is. The kitchen has a very large island and plenty of counter space along with new beautiful quartz counter tops and stainless steal sink. Upgraded faucet, new garbage disposal , new plumbing underneath, Newly painted cabinets, new hardware, new matching light fixtures and more. The kitchen and dining area makes it easy for entertaining large gatherings. Walking down the hallway you will notice the nice built in shelves to your right, and the 3 inch casings around the 3 bedroom doors and the bathroom door that's at the end of the hallway. This is a very big bathroom with new toilet, new faucet, new flooring, paint and more. A really good sized master bedroom with its own private bathroom and walk in closet. This bathroom has been remodeled with New vinyl flooring, New vanity with new quartz counter top that matches the kitchen counter tops and bedroom vanity counter top, new upgraded faucet, new plumbing underneath, remodeled shower, fresh paint with 5inch baseboards and casings around doors. The laundry area is located inside the 2 car garage were you will also find your energy efficient water heater. You do have direct access to the home and the back yard from your garage. The back yard has a patio cover and yes it has a new roof. Follow the stone path out to the left of the house and open the gate to your side yard and pick some fresh avocados off your avocado tree. This custom lot and its location does not come on the market that often if your looking for something special here it is.
Sold for $620,000
Street View
Zillow last checked:
Listing updated:
Bought with:
Noel Valdez, DRE #02005336
Keller Williams Pacific Estate
Source: CRMLS,MLS#: CV23197343 Originating MLS: California Regional MLS
Originating MLS: California Regional MLSPrice history
| Date | Event | Price |
|---|---|---|
| 12/28/2023 | Sold | $620,000+0.2%$372/sqft |
Source:  CRMLS #CV23197343 Report a problem CRMLS #CV23197343 Report a problem | ||
| 12/15/2023 | Pending sale | $619,000$372/sqft |
Source: CRMLS #CV23197343 Report a problem | ||
| 11/23/2023 | Contingent | $619,000$372/sqft |
Source: CRMLS #CV23197343 Report a problem | ||
| 11/22/2023 | Listed for sale | $619,000+83.1%$372/sqft |
Source: CRMLS #CV23197343 Report a problem | ||
| 12/21/2016 | Sold | $338,000+284.1%$203/sqft |
Source: Public Record Report a problem | ||
| 2/6/1997 | Sold | $88,000+5.8%$53/sqft |
Source: Public Record Report a problem | ||
| 8/5/1996 | Sold | $83,192$50/sqft |
Source: Public Record Report a problem | ||
Nearby homes
- $648,7003 bd2 ba1.6k sqft5580 Avenue Juan Bautista, Riverside, CA 92509Off Market
- $712,7003 bd2 ba1.6k sqft5580 Avenue Juan Bautista, Jurupa Valley, CA 92509Off Market
- $601,0003 bd2 ba1.4k sqft5560 Avenue Juan Bautista, Riverside, CA 92509Off Market
- $882,0004 bd3 ba2.6k sqft5595 Montero Dr, Riverside, CA 92509Off Market
Get a cash offer in 3 minutes
Find out how much your home could sell for in as little as 3 minutes with a no-obligation cash offer.
Estimated market value
$663,400
