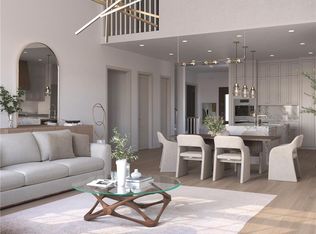
Season of Savings! Introducing THE STAFFORD Floor Plan - Sold out Single Family Detached homes are back for build at Waterside. Rear entry two car garage with long driveway for guest parking. Private fenced in side yard taken care of by the HOA. Three stories on a slab; with option elevator. Terrace level composed of foyer, garage, full bedroom and bathroom. Heading to the main floor, amazing open space floods your main level with natural light. Large kitchen and Island, Customize your whole home at our Design Studio for a limited time! Pick your flooring, cabinets, countertops, and much more! On main level, covered porch off kitchen in rear of the home; spans entire length. WOW! French doors out to this space create a private but welcoming outdoor area. Side yards between homes; fenced in and perfect for pets/more outdoor living. Top floor houses Owners Suite, laundry room and two additional great sized bedrooms. These plans are a MUST SEE and won't last long! Waterside features Resort-Style Amenities with a Full Gym, Pickle Ball Courts, Oversized Pool, Sun Deck, River Terrace Overlooks, 2 Miles of Private walking trails by the River, Yoga room, Conference Room, Catering Kitchen and more. Limited River Lot opportunities don't miss out!! $5,000 in Closing Costs paid with Builder's Preferred Lender. Completion JUNE/JULY 2025. For driving directions, you can use 4411 E Jones Bridge Road, Peachtree Corners, GA 30092. At TPG, we value our customer, team member, and vendor team safety. Our communities are active construction zones and may not be safe to visit at certain stages of construction. Due to this, we ask all agents visiting the community with their clients come to the office prior to visiting any listed homes. Please note, during your visit, you will be escorted by a TPG employee and may be required to wear flat, closed toe shoes and a hardhat [The Stanley]
Closed
$987,565
5570 Broad River Vw, Peachtree Corners, GA 30092
4beds
3,261sqft
Single Family Residence, Residential
Built in 2025
3,354 Square Feet Lot
$985,500 Zestimate®
$303/sqft
$3,358 Estimated rent
Home value
$985,500
$907,000 - $1.06M
$3,358/mo
Zestimate® history
Owner options
List your home for rent
$3,358/mo
Rent Zestimate®
Find your next renter with Zillow Rental Manager. Plus, with online applications, you can quickly screen prospective tenants – for free.
$3,358/mo
Rent Zestimate®
Refinance and save
$6,413/mo
Est. payment
Refinancing to a lower rate could help reduce your monthly payments and save thousands over the life of the loan.
$6,413/mo
Est. payment
Explore your selling options
Work with a Zillow partner agent
Leverage their expertise and Zillow's premium Showcase listings to get your home seen by more buyers.
Get startedList with your own agent
Get your home in front of millions of buyers by listing it on Zillow.
Learn how to do itSell it yourself
Take full control of how buyers see your home on Zillow by listing For Sale by Owner (FSBO).
List your homeWhat's special
Side yards between homesCovered porch off kitchenLarge kitchen and islandAmazing open spaceLaundry roomFrench doors
Zillow last checked:
Listing updated:
Listed by:
Gabrielle MacPherson,
The Providence Group Realty, LLC. 678-475-9400,
MICHELE L GREEN,
The Providence Group Realty, LLC.
Bought with:
Min Gao, 388191
Virtual Properties Realty.Net, LLC.
Source: FMLS GA,MLS#: 7660941
Facts & features
Interior
Bedrooms & bathrooms
- Bedrooms: 4
- Bathrooms: 4
- Full bathrooms: 3
- 1/2 bathrooms: 1
Rooms
- Room types: Dining Room, Kitchen, Loft
Primary bedroom
- Features: In-Law Floorplan
- Level: In-Law Floorplan
Bedroom
- Features: In-Law Floorplan
Primary bathroom
- Features: Double Vanity, Separate Tub/Shower, Shower Only
Dining room
- Features: Open Concept, Seats 12+
Kitchen
- Features: Eat-in Kitchen, Kitchen Island, View to Family Room
Heating
- Central, Zoned
Cooling
- Ceiling Fan(s), Central Air
Appliances
- Included: Dishwasher, Disposal, Gas Oven, Gas Range, Microwave, Range Hood, Tankless Water Heater
- Laundry: Laundry Room, Upper Level
Features
- Crown Molding, Double Vanity, Elevator, Entrance Foyer, High Ceilings 9 ft Upper, High Ceilings, High Ceilings 10 ft Main, High Speed Internet, Recessed Lighting, Walk-In Closet(s), Other
- Flooring: Carpet, Ceramic Tile, Hardwood, Tile
- Windows: Double Pane Windows
- Basement: Daylight
- Number of fireplaces: 1
- Fireplace features: Family Room, Gas Starter
- Common walls with other units/homes: No Common Walls
Interior area
- Total structure area: 3,261
- Total interior livable area: 3,261 sqft
Property
Parking
- Total spaces: 4
- Parking features: Driveway, Garage, Garage Door Opener, Garage Faces Side, Kitchen Level
- Garage spaces: 2
- Has uncovered spaces: Yes
Accessibility
- Accessibility features: None
Features
- Levels: Three Or More
- Patio & porch: Covered, Deck, Front Porch
- Exterior features: Balcony, Courtyard, Private Yard, Rain Gutters
- Pool features: None
- Spa features: None
- Fencing: Back Yard,Fenced,Wrought Iron
- Has view: Yes
- View description: River, Trees/Woods
- Has water view: Yes
- Water view: River
- Waterfront features: River Front
- Body of water: None
Lot
- Size: 3,354 Square Feet
- Dimensions: 80 x 40
- Features: Landscaped
Details
- Additional structures: None
- Other equipment: None
- Horse amenities: None
Construction
Type & style
- Home type: SingleFamily
- Architectural style: Craftsman,Traditional
- Property subtype: Single Family Residence, Residential
Materials
- Brick Front, Cement Siding, HardiPlank Type
- Foundation: Concrete Perimeter, Pillar/Post/Pier, Slab
- Roof: Composition,Shingle
Condition
- New Construction
- New construction: Yes
- Year built: 2025
Details
- Builder name: The Providence Group
- Warranty included: Yes
Utilities & green energy
- Electric: 220 Volts in Garage
- Sewer: Public Sewer
- Water: Public
- Utilities for property: Cable Available, Electricity Available, Natural Gas Available, Sewer Available, Underground Utilities, Water Available
Green energy
- Green verification: ENERGY STAR Certified Homes
- Energy efficient items: Appliances, Construction, HVAC, Insulation, Thermostat, Water Heater, Windows
- Energy generation: None
Community & HOA
Community
- Features: Catering Kitchen, Clubhouse, Fishing, Fitness Center, Gated, Homeowners Assoc, Near Shopping, Near Trails/Greenway, Pickleball, Pool, Sidewalks, Street Lights
- Security: Carbon Monoxide Detector(s), Fire Alarm, Security Gate, Smoke Detector(s)
- Subdivision: Waterside
HOA
- Has HOA: Yes
- Services included: Maintenance Grounds, Security, Swim
- HOA fee: $275 monthly
- HOA phone: 470-751-3110
Location
- Region: Peachtree Corners
Financial & listing details
- Price per square foot: $303/sqft
- Date on market: 10/5/2025
- Cumulative days on market: 64 days
- Electric utility on property: Yes
- Road surface type: Asphalt
Price history
| Date | Event | Price |
|---|---|---|
| 5/22/2026 | Sold | $987,565+6.5%$303/sqft |
Source:  FMLS GA #7660941 Report a problem FMLS GA #7660941 Report a problem | ||
| 12/8/2025 | Pending sale | $927,215$284/sqft |
Source: FMLS GA #7660941 Report a problem | ||
| 11/30/2025 | Price change | $927,215+3.6%$284/sqft |
Source: FMLS GA #7660941 Report a problem | ||
| 10/5/2025 | Listed for sale | $894,900$274/sqft |
Source: FMLS GA #7660941 Report a problem | ||
Public tax history
Tax history is unavailable.
Neighborhood: 30092
Nearby homes
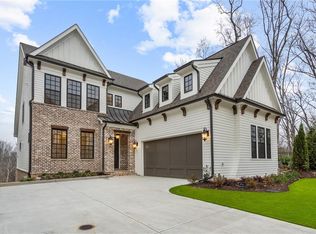
- $1,450,3374 bd6 ba4.2k sqft5165 Bandolino Ln, Peachtree Corners, GA 30092Sold
- $1,460,0004 bd6 ba4.2k sqft5185 Bandolino Ln, Peachtree Corners, GA 30092Sold
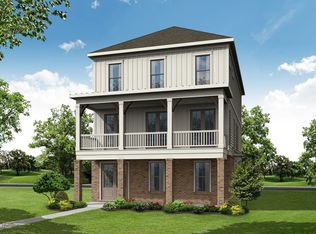
- $901,8004 bd4 ba3.2k sqft5540 Broad River Vw, Peachtree Corners, GA 30092Off Market
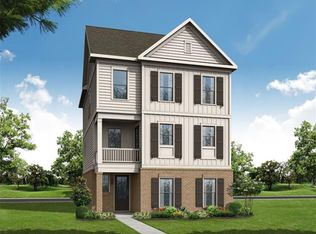
- $918,6754 bd4 ba3.2k sqft5550 Broad River Vw, Peachtree Corners, GA 30092Sold
- $1,500,0004 bd6 ba4.2k sqft5195 Bandolino Ln, Peachtree Corners, GA 30092Sold
- $931,6304 bd4 ba3.2k sqft5590 Broad River Vw, Peachtree Corners, GA 30092Sold
- $974,5704 bd4 ba2.6k sqft4435 River Trail Dr, Peachtree Corners, GA 30092Sold
- $971,9304 bd4 ba3.2k sqft5640 Broad River Vw, Peachtree Corners, GA 30092Sold
Nearby schools
GreatSchools rating
- 9/10Simpson Elementary SchoolGrades: PK-5Distance: 0.4 mi
- 6/10Pinckneyville Middle SchoolGrades: 6-8Distance: 1.3 mi
- 5/10Norcross High SchoolGrades: 9-12Distance: 2.5 mi
Schools provided by the listing agent
- Elementary: Simpson
- Middle: Pinckneyville
- High: Norcross
Source: FMLS GA. This data may not be complete. We recommend contacting the local school district to confirm school assignments for this home.
Get a cash offer in 3 minutes
Find out how much your home could sell for in as little as 3 minutes with a no-obligation cash offer.
Estimated market value
$985,500
Get a cash offer in 3 minutes
Find out how much your home could sell for in as little as 3 minutes with a no-obligation cash offer.
Estimated market value
$985,500
- Georgia
- Gwinnett County
- Peachtree Corners
- 30092
- 5570 Broad River Vw
Nearby cities
Nearby neighborhoods
Nearby zip codes
Other Peachtree Corners Topics
- Apartments for Rent in 30092
- Houses for Sale in 30092
- Houses for Rent in 30092
- 30092 Real Estate
- Peachtree Corners Condos
- Houses for Sale in Peachtree Corners
- Newest Listings in Peachtree Corners
- Peachtree Corners Home Values
- Peachtree Corners Real Estate Agents
- Peachtree Corners Refinance
- Peachtree Corners Mortgage Rates
