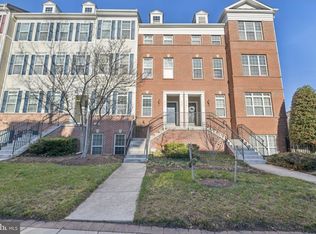
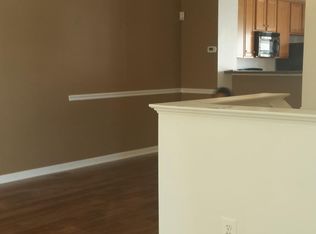
This beautiful home is in a sought-after gated community within walking distance of the metro station. The three-bedroom, two-full, and one-half-bath home is stunning. The house is barely lived in with a fabulous floor plan. The main level features beautiful engineered hardwood flooring. It offers an oversized kitchen with an island, black appliances with a built-in microwave, and a French-door refrigerator. It has Corian countertops and a family room off the kitchen, which provides comfort and an excellent place for family gatherings. The oversized living room has space for a desk and much more. The dining area is large. On the upper level, you will find a sizeable prominent owner's suite with a sitting area and a huge walk-in custom closet. The other bedrooms are a nice size. The washer and dryer with overhead cabinets on this level will also be found. HVAC replaced. This vibrant neighborhood is also home to The Department of Homeland Security, only minutes from your doorstep. You also have access to bike and walking trails and are close to all shopping needs and major highways! Metro is within walking distance. Want more? Come on by and take a tour. Schedule showings online with showing time. One hour's notice is preferred. If you are running late or have to cancel, please do so. Follow COVID guidelines. Please wear shoe coverings, wear a mask, and use hand sanitizer. The home is occupied. We love feedback. Parking is reserved—parking in the driveway at the back of the house is ok.
Sold for $380,000
$380,000
5570 Capital Gateway Dr #384, Suitland, MD 20746
3beds
2,123sqft
Townhouse
Built in 2006
-- sqft lot
$402,700 Zestimate®
$179/sqft
$3,098 Estimated rent
Home value
$402,700
$383,000 - $423,000
$3,098/mo
Zestimate® history
Owner options
List your home for rent
$3,098/mo
Rent Zestimate®
Find your next renter with Zillow Rental Manager. Plus, with online applications, you can quickly screen prospective tenants – for free.
$3,098/mo
Rent Zestimate®
Refinance and save
$2,497/mo
Est. payment
Refinancing to a lower rate could help reduce your monthly payments and save thousands over the life of the loan.
$2,497/mo
Est. payment
Explore your selling options
Work with a Zillow partner agent
Leverage their expertise and Zillow's premium Showcase listings to get your home seen by more buyers.
Get startedList with your own agent
Get your home in front of millions of buyers by listing it on Zillow.
Learn how to do itSell it yourself
Take full control of how buyers see your home on Zillow by listing For Sale by Owner (FSBO).
List your homeWhat's special
Zillow last checked:
Listing updated:
Listed by:
Joy Haskins 202-345-3105,
Samson Properties
Bought with:
Kelvonto L Cooper, 5014346
RE/MAX Elegance
Source: Bright MLS,MLS#: MDPG2092564
Facts & features
Interior
Bedrooms & bathrooms
- Bedrooms: 3
- Bathrooms: 3
- Full bathrooms: 2
- 1/2 bathrooms: 1
- Main level bathrooms: 1
Basement
- Area: 0
Heating
- Central, Electric
Cooling
- Central Air, Heat Pump, Electric
Appliances
- Included: Microwave, Dishwasher, Disposal, Dryer, Ice Maker, Oven/Range - Electric, Refrigerator, Washer, Electric Water Heater
- Laundry: Dryer In Unit, Washer In Unit
Features
- Kitchen Island, Kitchen - Table Space, Pantry, Walk-In Closet(s), Dry Wall
- Flooring: Carpet, Engineered Wood, Wood
- Basement: Connecting Stairway
- Has fireplace: No
Interior area
- Total structure area: 2,123
- Total interior livable area: 2,123 sqft
- Finished area above ground: 2,123
- Finished area below ground: 0
Property
Parking
- Total spaces: 2
- Parking features: Garage Faces Front, Attached, Driveway
- Attached garage spaces: 1
- Uncovered spaces: 1
Accessibility
- Accessibility features: None
Features
- Levels: Three
- Stories: 3
- Patio & porch: Deck
- Exterior features: Lighting, Street Lights
- Pool features: None
- Fencing: Electric,Privacy
Lot
- Features: Unknown Soil Type
Details
- Additional structures: Above Grade, Below Grade
- Parcel number: 17063800000
- Zoning: MXT
- Special conditions: Standard
Construction
Type & style
- Home type: Townhouse
- Architectural style: Colonial
- Property subtype: Townhouse
Materials
- Aluminum Siding, Brick Front
- Foundation: Other
Condition
- Excellent
- New construction: No
- Year built: 2006
Utilities & green energy
- Sewer: Public Sewer, Public Septic
- Water: Public
- Utilities for property: Cable Connected, Electricity Available
Community & HOA
Community
- Security: Security Gate
- Condo and coop fee: $300 monthly
- Subdivision: Town Center At Camp Springs
HOA
- Has HOA: Yes
- Amenities included: Bike Trail, Gated, Jogging Path
- Services included: All Ground Fee, Common Area Maintenance, Maintenance Structure, Insurance, Lawn Care Front, Lawn Care Rear, Maintenance Grounds, Management, Security, Snow Removal, Trash
- HOA fee: $45 monthly
- HOA name: MEINC REALTY SERVICE
- Second HOA name: Majerle Management
Location
- Region: Suitland
Financial & listing details
- Price per square foot: $179/sqft
- Tax assessed value: $275,000
- Annual tax amount: $4,015
- Date on market: 10/7/2023
- Listing agreement: Exclusive Right To Sell
- Listing terms: Cash,Conventional,FHA,VA Loan
- Ownership: Condominium
Price history
| Date | Event | Price |
|---|---|---|
| 11/17/2023 | Sold | $380,000-4.8%$179/sqft |
Source:  Bright MLS #MDPG2092564 Report a problem Bright MLS #MDPG2092564 Report a problem | ||
| 10/16/2023 | Listing removed | -- |
Source: Bright MLS #MDPG2092564 Report a problem | ||
| 10/7/2023 | Listed for sale | $399,000$188/sqft |
Source: Bright MLS #MDPG2092564 Report a problem | ||
Public tax history
| Year | Property taxes | Tax assessment |
|---|---|---|
| 2025 | $5,464 +59.4% | $341,667 +10.8% |
| 2024 | $3,429 +12.1% | $308,333 +12.1% |
| 2023 | $3,058 | $275,000 |
| 2022 | $3,058 +10.1% | $275,000 +10.1% |
| 2021 | $2,776 +5.3% | $249,667 +5.3% |
| 2020 | $2,635 -17.8% | $237,000 +9.9% |
| 2019 | $3,205 | $215,667 |
| 2018 | $3,205 +5.2% | $215,667 +5.2% |
| 2017 | $3,046 -23.4% | $205,000 +6% |
| 2016 | $3,978 | $193,333 +6.4% |
| 2015 | $3,978 | $181,667 +6.9% |
| 2014 | $3,978 | $170,000 |
| 2013 | -- | $170,000 |
| 2012 | -- | $170,000 -37.5% |
| 2011 | -- | $272,000 |
| 2010 | -- | $272,000 |
| 2009 | -- | $272,000 -14.5% |
| 2008 | -- | $318,000 +7.1% |
| 2007 | -- | $297,000 |
Find assessor info on the county website
Neighborhood: 20746
Nearby homes
- $262,300-- bd-- ba1.3k sqft5568 Auth Way, Suitland, MD 20746Off Market

- $338,0002 bd2 ba1k sqft5564 Capital Gateway Dr #385, Suitland, MD 20746Sold
- $258,9002 bd2 ba1k sqft5564 Auth Way, Suitland, MD 20746Off Market
- $387,700-- bd-- ba2k sqft5562 Capital Gateway Dr #388, Suitland, MD 20746Off Market
- $280,4002 bd-- ba1.3k sqft5560 Auth Way, Suitland, MD 20746Off Market
- $328,200-- bd-- ba1.3k sqft5552 Capital Gateway Dr #391, Suitland, MD 20746Off Market
- $389,100-- bd-- ba2.1k sqft5566 Capital Gateway Dr #386, Suitland, MD 20746Off Market
- $389,000-- bd-- ba2.1k sqft5558 Capital Gateway Dr #390, Suitland, MD 20746Off Market
Nearby schools
GreatSchools rating
- 6/10Princeton Elementary SchoolGrades: PK-5Distance: 1.3 mi
- 2/10Thurgood Marshall Middle SchoolGrades: 6-8Distance: 2.2 mi
- 3/10Dr. Henry A. Wise Jr. High SchoolGrades: 9-12Distance: 6.4 mi
Schools provided by the listing agent
- District: Prince George's County Public Schools
Source: Bright MLS. This data may not be complete. We recommend contacting the local school district to confirm school assignments for this home.
Get a cash offer in 3 minutes
Find out how much your home could sell for in as little as 3 minutes with a no-obligation cash offer.
Estimated market value
$402,700
Get a cash offer in 3 minutes
Find out how much your home could sell for in as little as 3 minutes with a no-obligation cash offer.
Estimated market value
$402,700
- Maryland
- Prince Georges County
- Suitland
- 20746
- 5570 Capital Gateway Dr Unit 384
Nearby cities
Nearby neighborhoods
Nearby zip codes
Other Suitland Topics
