Price reduced $65k! Important Sale Information: This property is being offered for sale pursuant to a court order due to a dispute between owners and must be sold as quickly as possible. The listing price has been set below the most recent appraised value, presenting a unique opportunity. Sale is subject to Court approval. From the moment you arrive, this stately brick‑front colonial makes a strong first impression with classic architecture, a welcoming covered porch, and an expansive, manicured lawn. Inside, a bright, well‑appointed interior blends timeless details with comfortable, modern living spaces. Hardwood floors extend throughout the main level, complemented by crown molding, chair rail, and abundant windows that fill the home with natural light. Formal living and dining rooms provide ideal settings for entertaining, with the dining room featuring elegant trim work and a statement chandelier. A dramatic two‑story foyer and graceful two‑way staircase anchor the main level. At the heart of the home is a spacious open‑concept kitchen and family room. The kitchen offers abundant wood cabinetry, granite countertops, stainless steel and smart appliances, and a large center island with seating. A sun‑lit breakfast area opens to the backyard, while the adjacent family room features soaring ceilings, oversized windows, and a striking fireplace. Upstairs, generously sized bedrooms offer excellent closet space and flexibility for guests or home offices. The primary suite is a true retreat with sitting area, dual closets and vanities, a soaking tub, updated walk‑in shower, and ceramic tile flooring. A Jack‑and‑Jill bath and a Princess Suite with private bath add versatility. Additional highlights include Wi‑Fi–enabled thermostats, gas furnace and hot water, two 200‑amp electrical panels, a three‑car attached garage with shelving, and an expansive unfinished lower-level ideal for future living or recreation. Pool table, ping pong table, and parlor light convey. Tucked away at the end of a peaceful cul‑de‑sac just minutes from downtown Warrenton with easy access to Gainesville and I‑66, this elegant, sun‑filled home offers exceptional space, comfort, and potential. Schedule your private showing today!
Sold for $810,500
$810,500
5570 Cattail Ct, Warrenton, VA 20187
4beds
3,737sqft
Single Family Residence
Built in 2007
1.04 Acres Lot
$810,600 Zestimate®
$217/sqft
$4,248 Estimated rent
Home value
$810,600
$754,000 - $867,000
$4,248/mo
Zestimate® history
Owner options
List your home for rent
$4,248/mo
Rent Zestimate®
Find your next renter with Zillow Rental Manager. Plus, with online applications, you can quickly screen prospective tenants – for free.
$4,248/mo
Rent Zestimate®
Refinance and save
$5,294/mo
Est. payment
Refinancing to a lower rate could help reduce your monthly payments and save thousands over the life of the loan.
$5,294/mo
Est. payment
Explore your selling options
Work with a Zillow partner agent
Leverage their expertise and Zillow's premium Showcase listings to get your home seen by more buyers.
Get startedList with your own agent
Get your home in front of millions of buyers by listing it on Zillow.
Learn how to do itSell it yourself
Take full control of how buyers see your home on Zillow by listing For Sale by Owner (FSBO).
List your homeWhat's special
Striking fireplaceGranite countertopsExpansive manicured lawnWelcoming covered porchCeramic tile flooringOversized windowsCrown molding
Zillow last checked:
Listing updated:
Listed by:
Eric Diello 703-232-7265,
TTR Sotheby's International Realty,
Listing Team: Virginia Horse And Home At Ttr Sotheby's International Realty, Co-Listing Agent: Mirjam Hunt Dabrowski 703-980-1560,
TTR Sotheby's International Realty
Bought with:
A.J. Zaman, 5011142
Samson Properties
Source: Bright MLS,MLS#: VAFQ2021726
Facts & features
Interior
Bedrooms & bathrooms
- Bedrooms: 4
- Bathrooms: 4
- Full bathrooms: 3
- 1/2 bathrooms: 1
- Main level bathrooms: 1
Rooms
- Room types: Living Room, Dining Room, Kitchen, Great Room, Laundry, Office
Dining room
- Level: Main
Great room
- Level: Main
Kitchen
- Level: Main
Laundry
- Level: Main
Living room
- Level: Main
Office
- Level: Main
Heating
- Heat Pump, Natural Gas
Cooling
- Heat Pump, Electric, Natural Gas
Appliances
- Included: Cooktop, Dishwasher, Disposal, Dryer, Ice Maker, Microwave, Double Oven, Range Hood, Refrigerator, Washer, Water Heater, Gas Water Heater
- Laundry: Main Level, Has Laundry, Laundry Room
Features
- Air Filter System, Bar, Ceiling Fan(s), Crown Molding, Dining Area, Family Room Off Kitchen, Bathroom - Stall Shower, Bathroom - Tub Shower, Bathroom - Walk-In Shower, Floor Plan - Traditional, Kitchen Island, Wainscotting, Walk-In Closet(s)
- Flooring: Carpet, Tile/Brick, Wood
- Doors: Sliding Glass
- Windows: Double Pane Windows, Screens, Window Treatments
- Basement: Concrete,Rear Entrance,Unfinished,Full
- Number of fireplaces: 1
Interior area
- Total structure area: 5,377
- Total interior livable area: 3,737 sqft
- Finished area above ground: 3,737
- Finished area below ground: 0
Property
Parking
- Total spaces: 7
- Parking features: Storage, Garage Faces Side, Inside Entrance, Driveway, Attached, Off Street
- Attached garage spaces: 3
- Uncovered spaces: 4
Accessibility
- Accessibility features: None
Features
- Levels: Three
- Stories: 3
- Exterior features: Rain Gutters, Water Fountains
- Pool features: None
- Has view: Yes
- View description: Park/Greenbelt
Lot
- Size: 1.04 Acres
- Features: Adjoins - Open Space, Cul-De-Sac, Level, No Thru Street
Details
- Additional structures: Above Grade, Below Grade
- Parcel number: 6995764214
- Zoning: R1
- Zoning description: RES, 1 DWE
- Special conditions: Third Party Approval
Construction
Type & style
- Home type: SingleFamily
- Architectural style: Colonial
- Property subtype: Single Family Residence
Materials
- Asphalt, Vinyl Siding, Brick Front
- Foundation: Concrete Perimeter
- Roof: Asphalt
Condition
- Good
- New construction: No
- Year built: 2007
- Major remodel year: 2014
Utilities & green energy
- Electric: 200+ Amp Service
- Sewer: On Site Septic
- Water: Public
- Utilities for property: Electricity Available, Natural Gas Available, Water Available, Fiber Optic
Community & HOA
Community
- Subdivision: Jamisons Farm
HOA
- Has HOA: Yes
- Amenities included: Jogging Path
- Services included: Trash, Road Maintenance, Snow Removal, Other
- HOA fee: $425 quarterly
- HOA name: JAMISONS FARM
Location
- Region: Warrenton
Financial & listing details
- Price per square foot: $217/sqft
- Tax assessed value: $694,600
- Annual tax amount: $6,716
- Date on market: 4/29/2026
- Listing agreement: Exclusive Right To Sell
- Listing terms: Cash,Conventional,FHA,VA Loan
- Inclusions: Pool Table And Light, Smart System, Garage Shelving
- Exclusions: Workbench, Personal Effects
- Ownership: Fee Simple
- Road surface type: Paved
Price history
| Date | Event | Price |
|---|---|---|
| 7/15/2026 | Sold | $810,500+0.1%$217/sqft |
Source:  Bright MLS #VAFQ2021726 Report a problem Bright MLS #VAFQ2021726 Report a problem | ||
| 6/2/2026 | Pending sale | $810,000$217/sqft |
Source: Bright MLS #VAFQ2021726 Report a problem | ||
| 5/30/2026 | Price change | $810,000-7.4%$217/sqft |
Source: Bright MLS #VAFQ2021726 Report a problem | ||
| 4/29/2026 | Listed for sale | $875,000+25%$234/sqft |
Source: Bright MLS #VAFQ2021726 Report a problem | ||
| 6/22/2021 | Sold | $699,900$187/sqft |
Source: Public Record Report a problem | ||
| 5/1/2021 | Pending sale | $699,900$187/sqft |
Source:  RE/MAX International #VAFQ170074 Report a problem RE/MAX International #VAFQ170074 Report a problem | ||
| 4/21/2021 | Listed for sale | $699,900+21.2%$187/sqft |
Source: RE/MAX International #VAFQ170074 Report a problem | ||
| 11/5/2020 | Sold | $577,500-3.7%$155/sqft |
Source: Public Record Report a problem | ||
| 9/24/2020 | Pending sale | $599,900$161/sqft |
Source: Century 21 New Millennium #VAFQ166876 Report a problem | ||
| 9/3/2020 | Price change | $599,900-4.8%$161/sqft |
Source: Century 21 New Millennium #VAFQ166876 Report a problem | ||
| 8/19/2020 | Listed for sale | $629,900+21.1%$169/sqft |
Source: Century 21 New Millennium #VAFQ166876 Report a problem | ||
| 1/29/2013 | Sold | $520,000-2.3%$139/sqft |
Source: Public Record Report a problem | ||
| 12/13/2012 | Listed for sale | $532,500+4.4%$142/sqft |
Source: Coldwell Banker Residential Brokerage - Leesburg #FQ7977033 Report a problem | ||
| 2/20/2009 | Sold | $510,000$136/sqft |
Source: Public Record Report a problem | ||
Public tax history
| Year | Property taxes | Tax assessment |
|---|---|---|
| 2025 | $6,717 +2.5% | $694,600 |
| 2024 | $6,550 +4.4% | $694,600 |
| 2023 | $6,272 | $694,600 |
| 2022 | $6,272 +17.8% | $694,600 +29.7% |
| 2021 | $5,324 | $535,600 |
| 2020 | -- | $535,600 |
| 2019 | $5,273 | $535,600 |
| 2018 | $5,273 | $535,600 +10.3% |
| 2016 | -- | $485,700 |
| 2015 | -- | $485,700 -0.6% |
| 2014 | -- | $488,700 +2.4% |
| 2013 | -- | $477,400 |
| 2012 | -- | $477,400 |
| 2011 | -- | $477,400 |
| 2010 | -- | $477,400 -30.8% |
| 2009 | -- | $689,400 |
| 2008 | -- | $689,400 +234.8% |
| 2007 | -- | $205,900 |
| 2005 | -- | $205,900 |
Find assessor info on the county website
Neighborhood: 20187
Nearby homes
- $908,9004 bd3 ba4k sqft5563 Angus Hill Dr, Warrenton, VA 20187Off Market
- $1,037,4005 bd5 ba6.8k sqft5566 Cattail Ct, Warrenton, VA 20187Off Market
- $1,026,8006 bd4 ba5.4k sqft6854 Mill Valley Dr, Warrenton, VA 20187Off Market
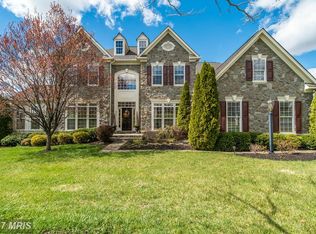
- $978,3005 bd5 ba4.6k sqft5569 Angus Hill Dr, Warrenton, VA 20187Off Market

- $946,8004 bd3 ba4.3k sqft5553 Angus Hill Dr, Warrenton, VA 20187Off Market
- $1,090,6005 bd5 ba5k sqft5573 Cattail Ct, Warrenton, VA 20187Off Market
- $1,026,5004 bd4 ba6.8k sqft6876 Mill Valley Dr, Warrenton, VA 20187Off Market
- $894,9004 bd3 ba3.4k sqft6842 Mill Valley Dr, Warrenton, VA 20187Off Market
Nearby schools
GreatSchools rating
- 7/10C. Hunter Ritchie Elementary SchoolGrades: PK-5Distance: 3 mi
- 8/10Auburn Middle SchoolGrades: 6-8Distance: 1.8 mi
- 8/10Kettle Run High SchoolGrades: 9-12Distance: 3.8 mi
Schools provided by the listing agent
- Elementary: Ritchie
- Middle: Warrenton
- High: Kettle Run
- District: Fauquier County Public Schools
Source: Bright MLS. This data may not be complete. We recommend contacting the local school district to confirm school assignments for this home.
Get a cash offer in 3 minutes
Find out how much your home could sell for in as little as 3 minutes with a no-obligation cash offer.
Estimated market value
$810,600
Get a cash offer in 3 minutes
Find out how much your home could sell for in as little as 3 minutes with a no-obligation cash offer.
Estimated market value
$810,600
- Virginia
- Fauquier County
- Warrenton
- 20187
- 5570 Cattail Ct
Nearby cities
Nearby zip codes
Other Warrenton Topics
