Skip main navigation
Closed
  • $440,000

    5570 Chatham Cir, Norcross, GA 30071

    4beds
    2,295sqft
    Single Family Residence, Residential
    Built in 2010
    6,969.6 Square Feet Lot
    $439,900 Zestimate®
    $192/sqft
    $2,609 Estimated rent

    Home value

    $439,900

    $409,000 - $475,000

    $2,609/mo

    Zestimate® history
    Loading
    Loading...

    Owner options

    List your home for rent

    $2,609/mo

    Rent Zestimate®

    Find your next renter with Zillow Rental Manager. Plus, with online applications, you can quickly screen prospective tenants – for free.

    Learn more

    $2,609/mo

    Rent Zestimate®

    Refinance and save

    $3,046/mo

    Est. payment

    Refinancing to a lower rate could help reduce your monthly payments and save thousands over the life of the loan.

    See today's rates

    $3,046/mo

    Est. payment

    Explore your selling options

    Work with a Zillow partner agent

    Leverage their expertise and Zillow's premium Showcase listings to get your home seen by more buyers.

    Get started

    List with your own agent

    Get your home in front of millions of buyers by listing it on Zillow.

    Learn how to do it

    Sell it yourself

    Take full control of how buyers see your home on Zillow by listing For Sale by Owner (FSBO).

    List your home

    What's special

    High ceilingsSoaring ceilingsAbundant natural light throughoutFlexible bonus spaceOpen layoutBreakfast barJack-and-jill bathroom
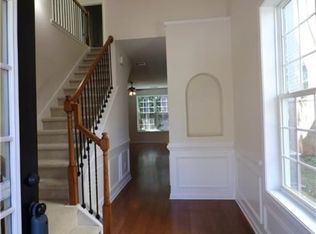
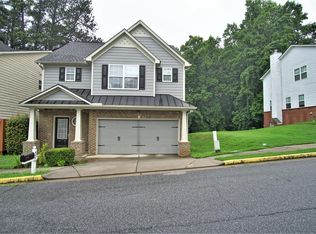
    Welcome to a home that truly stands out with space, light, and soaring ceilings. Step into an impressive two-story foyer filled with natural light, creating a grand and inviting first impression. The open layout and high ceilings continue throughout the home, giving every space an airy, expansive feel. The main level offers seamless flow between the living, dining, and kitchen areas—ideal for both everyday living and entertaining. The kitchen features granite countertops, ample cabinetry, and a breakfast bar, opening directly into the spacious living area. A main-level bedroom and full bath provide the perfect setup for guests, multi-generational living, or a private home office. Upstairs, the primary suite offers a comfortable retreat with a double vanity and walk-in closet. Two additional generously sized bedrooms and a Jack-and-Jill bathroom, along with a flexible bonus space, provide room for a variety of needs. Step outside to a private backyard with a large patio, ready for relaxing, entertaining, or customization to fit your lifestyle. Highlights include: * 4 bedrooms / 3 full bathrooms * Main-level bedroom with full bath * Dramatic high ceilings and open sightlines * Abundant natural light throughout * Functional layout with flexible living spaces This home offers the perfect blend of comfort, space, and versatility in an established neighborhood setting. MOVE IN READY. Seller welcomes all offers. Buyer is responsible for obtaining and verifying all HOA documents, including Covenants and Restrictions and community guidelines, during the due diligence period.

    Zillow last checked:

    Listing updated:

    Listing Provided by:

    TONYA SMITH,

    Sanders RE, LLC 678-888-3438

    Bought with:

    Jorge Lozano, 391410

    MH Realty Group

    Source: FMLS GA,MLS#: 7755785MLS Logo

    Facts & features

    Interior

    Bedrooms & bathrooms
    • Bedrooms: 4
    • Bathrooms: 3
    • Full bathrooms: 3
    • Main level bathrooms: 1
    • Main level bedrooms: 1
    Primary bedroom
    • Features: None
    • Level: None
    Bedroom
    • Features: None
    Primary bathroom
    • Features: Double Vanity, Separate Tub/Shower, Soaking Tub
    Dining room
    • Features: Dining L, Open Concept
    Kitchen
    • Features: Breakfast Bar, Cabinets Other, Other Surface Counters, Pantry Walk-In, View to Family Room
    Heating
    • Central, Electric
    Cooling
    • Ceiling Fan(s), Central Air, Electric
    Appliances
    • Included: Dishwasher, Disposal, Electric Water Heater, Microwave, Refrigerator
    • Laundry: Laundry Room, Upper Level
    Features
    • Double Vanity, Entrance Foyer, High Speed Internet, Tray Ceiling(s), Walk-In Closet(s)
    • Flooring: Carpet, Hardwood, Laminate
    • Windows: Double Pane Windows, Insulated Windows, Wood Frames
    • Basement: None
    • Number of fireplaces: 1
    • Fireplace features: Family Room
    • Common walls with other units/homes: No Common Walls
    Interior area
    • Total structure area: 2,295
    • Total interior livable area: 2,295 sqft
    • Finished area above ground: 2,295

    Property

    Parking
    • Total spaces: 2
    • Parking features: Driveway, Garage, Garage Door Opener, Garage Faces Front, Kitchen Level, Level Driveway
    • Garage spaces: 2
    • Has uncovered spaces: Yes
    Accessibility
    • Accessibility features: None
    Features
    • Levels: Two
    • Stories: 2
    • Patio & porch: Covered, Front Porch
    • Exterior features: Private Yard, No Dock
    • Pool features: None
    • Spa features: None
    • Fencing: Back Yard,Wood
    • Has view: Yes
    • View description: Other
    • Waterfront features: None
    • Body of water: None
    Lot
    • Size: 6,969 sqft
    • Features: Back Yard, Level, Private
    Details
    • Additional structures: None
    • Parcel number: R6242 325
    • Other equipment: None
    • Horse amenities: None

    Construction

    Type & style
    • Home type: SingleFamily
    • Architectural style: Traditional
    • Property subtype: Single Family Residence, Residential
    Materials
    • Brick Veneer, Vinyl Siding, Wood Siding
    • Foundation: Slab
    • Roof: Composition,Shingle
    Condition
    • Resale
    • New construction: No
    • Year built: 2010
    Details
    • Builder name: Creekside Home Builders

    Utilities & green energy

    • Electric: 110 Volts, 220 Volts, Other
    • Sewer: Public Sewer
    • Water: Public
    • Utilities for property: Electricity Available
    Green energy
    • Energy efficient items: None
    • Energy generation: None

    Community & neighborhood

    Security
    • Security features: Smoke Detector(s)
    Community
    • Community features: None
    Location
    • Region: Norcross
    • Subdivision: Creekside Park

    HOA & financial

    HOA
    • Has HOA: Yes
    • HOA fee: $327 annually

    Other

    Other facts
    • Road surface type: Asphalt

    Price history

    DateEventPrice
    6/11/2026Sold$440,000-1.1%$192/sqft
    Source: FMLS GA #7755785 Report a problem
    5/6/2026Pending sale$444,900$194/sqft
    Source: GAMLS #10736357 Report a problem
    4/29/2026Price change$444,900-7.3%$194/sqft
    Source: GAMLS #10736357 Report a problem
    4/20/2026Listed for sale$479,900+68.4%$209/sqft
    Source: GAMLS #10736357 Report a problem
    11/27/2019Listing removed$285,000$124/sqft
    Source: MAXIMUM ONE GREATER ATLANTA REALTORS #6640418 Report a problem
    11/2/2019Listed for sale$285,000+21.3%$124/sqft
    Source: MAXIMUM ONE GREATER ATLANTA REALTORS #6640418 Report a problem
    12/9/2014Listing removed$235,000$102/sqft
    Source: Sheffield Realty Group #07357306 Report a problem
    10/29/2014Listed for sale$235,000+14.7%$102/sqft
    Source: Sheffield Realty Group #07357306 Report a problem
    9/28/2010Sold$204,900-36%$89/sqft
    Source: Public Record Report a problem
    10/5/2009Sold$320,000$139/sqft
    Source: Public Record Report a problem

    Public tax history

    YearProperty taxesTax assessment
    2025$723 $186,920 +0.8%
    2024$723 -81.8%$185,360
    2023$3,986 +6%$185,360 +22.9%
    2022$3,761 +12.8%$150,800 +19.7%
    2021$3,334 +8.4%$125,960 +11.9%
    2020$3,076 +5.8%$112,560 +7.2%
    2019$2,907 -23%$105,000
    2018$3,773 +45.1%$105,000 +16.5%
    2016$2,601 -11.6%$90,120 +14.5%
    2015$2,943 $78,680
    2014$2,943 +27.6%$78,680 +5.6%
    2013$2,307 $74,520
    2012-- $74,520
    2011-- $74,520 +331.3%
    2010-- $17,280
    2009-- $17,280

    Find assessor info on the county website

    Neighborhood: 30071

    Nearby schools

    GreatSchools rating
    Schools provided by the listing agent
    • Elementary: Baldwin - Gwinnett
    • Middle: Summerour

    Source: FMLS GA. This data may not be complete. We recommend contacting the local school district to confirm school assignments for this home.

    Get a cash offer in 3 minutes
    Find out how much your home could sell for in as little as 3 minutes with a no-obligation cash offer.
    Estimated market value
    $439,900
    Get a cash offer in 3 minutes
    Find out how much your home could sell for in as little as 3 minutes with a no-obligation cash offer.
    Estimated market value
    $439,900