Skip main navigation
Off market
  • $1,870,400

    5570 Crestbrook Dr, Morrison, CO 80465

    4beds
    4,698sqft
    SingleFamily
    Built in 1979
    1.36 Acres Lot
    $1,870,400 Zestimate®
    $398/sqft
    $6,510 Estimated rent

    Home value

    $1,870,400

    $1.70M - $2.08M

    $6,510/mo

    Zestimate® history
    Loading
    Loading...

    Owner options

    List your home for rent

    $6,510/mo

    Rent Zestimate®

    Find your next renter with Zillow Rental Manager. Plus, with online applications, you can quickly screen prospective tenants – for free.

    Learn more

    $6,510/mo

    Rent Zestimate®

    Refinance and save

    $10,900/mo

    Est. payment

    Refinancing to a lower rate could help reduce your monthly payments and save thousands over the life of the loan.

    See today's rates

    $10,900/mo

    Est. payment

    Explore your selling options

    Work with a Zillow partner agent

    Leverage their expertise and Zillow's premium Showcase listings to get your home seen by more buyers.

    Get started

    List with your own agent

    Get your home in front of millions of buyers by listing it on Zillow.

    Learn how to do it

    Sell it yourself

    Take full control of how buyers see your home on Zillow by listing For Sale by Owner (FSBO).

    List your home

    What's special

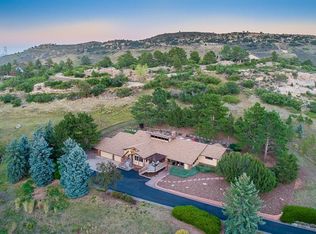
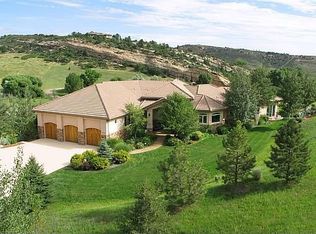
    Captivating ranch style home in coveted Willowbrook has an easy commute to Denver or DTC yet in the foothills with quiet and wildlife.The backyard was made for entertaining with patios, built in grill, cascading waterfall, salt water hot tub, firepit and mountain views. The home is in impeccable condition with newer light fixtures, doors, hardware, carpeting and more. A gourmet kitchen that walks right out to the patio is one of the favorite features in any home. Master suite and second bedrm on main floor have a private balcony to enjoy sunsets. Home office with with built in shelving and moss rock wall makes a perfect retreat. Walk out basement boasts a wine cellar, cool retro wet bar, media room, family room and two more bedrms. Enjoy 800 acres of private open space for hiking, biking or horseback riding. Community stables for your horse. Tennis and nearby Red Rocks Country Club for golf, swim and dining. Red Rocks Elementary school is a John Irwin School of Excellence winner.

    This property is off market, which means it's not currently listed for sale or rent on Zillow. This may be different from what's available on other websites or public sources.

    Facts & features

    Interior

    Bedrooms & bathrooms
    • Bedrooms: 4
    • Bathrooms: 4
    • Full bathrooms: 3
    • 1/2 bathrooms: 1
    Heating
    • Baseboard, Gas
    Appliances
    • Included: Dishwasher, Garbage disposal, Microwave, Refrigerator
    • Laundry: In Unit, Sink
    Features
    • Ceiling Fan(s), Wet Bar, Kitchen Island, Pantry, Walk-In Closet(s), Vaulted Ceiling(s), Granite Counters, Breakfast Nook, Eat-in Kitchen, Built-in Features, Entrance Foyer, Wired for Data, Jack & Jill Bath, Master Suite, Smoke Free
    • Flooring: Carpet, Hardwood
    • Windows: Double Pane Windows, Window Coverings, Skylight(s)
    • Basement: Finished
    • Has fireplace: Yes
    • Fireplace features: Gas, Family Room, Basement, Gas Log
    Interior area
    • Total interior livable area: 4,698 sqft
    • Finished area below ground: 1694.00

    Property

    Parking
    • Total spaces: 2
    • Parking features: Garage - Attached
    Features
    • Patio & porch: Patio, Covered, Front Porch
    • Exterior features: Stone, Wood
    • Has spa: Yes
    • Spa features: Private, Spa/Hot Tub
    • Has view: Yes
    • View description: City, Mountain
    Lot
    • Size: 1.36 Acres
    • Features: Level, Sloped, Sprinklers In Front, Sprinklers In Rear, Foothills
    Details
    • Parcel number: 5013401007
    • Zoning description: A-2

    Construction

    Type & style
    • Home type: SingleFamily
    • Architectural style: Mountain Contemporary
    Materials
    • Other
    • Roof: Composition
    Condition
    • Year built: 1979

    Utilities & green energy

    • Sewer: Septic Tank
    • Water: Public

    Community & neighborhood

    Location
    • Region: Morrison

    HOA & financial

    HOA
    • Has HOA: Yes
    • HOA fee: $29 monthly
    • Amenities included: Golf Course, Tennis Court(s), Trail(s)
    • Services included: Maintenance Grounds

    Other

    Other facts
    • Flooring: Wood, Carpet, Stone
    • ViewYN: true
    • WaterSource: Public
    • Heating: Baseboard, Natural Gas, Hot Water
    • Sewer: Septic Tank
    • RoadSurfaceType: Paved
    • Appliances: Dishwasher, Refrigerator, Disposal, Double Oven, Microwave, Cooktop, Self Cleaning Oven, Range Hood
    • AssociationYN: true
    • FireplaceYN: true
    • InteriorFeatures: Ceiling Fan(s), Wet Bar, Kitchen Island, Pantry, Walk-In Closet(s), Vaulted Ceiling(s), Granite Counters, Breakfast Nook, Eat-in Kitchen, Built-in Features, Entrance Foyer, Wired for Data, Jack & Jill Bath, Master Suite, Smoke Free
    • Basement: Finished, Partial, Walk-Out Access, Exterior Entry, Heated Basement
    • GarageYN: true
    • SpaYN: true
    • HorseYN: true
    • HeatingYN: true
    • CoolingYN: true
    • PatioAndPorchFeatures: Patio, Covered, Front Porch
    • FireplaceFeatures: Gas, Family Room, Basement, Gas Log
    • FireplacesTotal: 2
    • AssociationFeeIncludes: Maintenance Grounds
    • RoomsTotal: 20
    • ConstructionMaterials: Frame, Stone, Wood Siding
    • Roof: Composition
    • WindowFeatures: Double Pane Windows, Window Coverings, Skylight(s)
    • LotFeatures: Level, Sloped, Sprinklers In Front, Sprinklers In Rear, Foothills
    • ExteriorFeatures: Balcony, Garden, Lighting, Gas Grill, Dog Run, Water Feature, Private Yard
    • RentIncludes: Water
    • CoveredSpaces: 2
    • ParkingFeatures: Off Street
    • SpaFeatures: Private, Spa/Hot Tub
    • StructureType: House
    • AssociationAmenities: Golf Course, Tennis Court(s), Trail(s)
    • View: Golf Course, Mountain(s), City
    • Cooling: Attic Fan
    • LaundryFeatures: In Unit, Sink
    • ZoningDescription: A-2
    • BelowGradeFinishedArea: 1694.00
    • AttachedGarageYN: 1
    • ArchitecturalStyle: Mountain Contemporary
    • CoListAgentEmail: todd@redrocksteam.com
    • CoListAgentFullName: Todd Houghton
    • MlsStatus: Pending
    • Road surface type: Paved

    Price history

    DateEventPrice
    2/3/2020Sold$1,270,000-1.9%$270/sqft
    Source: Public Record Report a problem
    12/9/2019Pending sale$1,295,000$276/sqft
    Source: Your Castle Real Estate Inc #7628227 Report a problem
    11/29/2019Price change$1,295,000-4.1%$276/sqft
    Source: Your Castle Real Estate Inc #7628227 Report a problem
    10/23/2019Listed for sale$1,350,000+32.4%$287/sqft
    Source: Your Castle Real Estate Inc #7628227 Report a problem
    9/13/2017Sold$1,020,000-2.8%$217/sqft
    Source: YOUR CASTLE REAL ESTATE solds #4557953_80465 Report a problem
    7/14/2017Price change$1,049,000-2.4%$223/sqft
    Source: Your Castle Real Estate Inc #4557953 Report a problem
    6/23/2017Listed for sale$1,074,900+150.3%$229/sqft
    Source: Your Castle Real Estate Inc #4557953 Report a problem
    3/5/1998Sold$429,500$91/sqft
    Source: Public Record Report a problem

    Public tax history

    YearProperty taxesTax assessment
    2025$9,029 +0.3%$96,006 -3.8%
    2024$8,999 +21.3%$99,771
    2023$7,421 -1%$99,771 +24%
    2022$7,495 +23.6%$80,436 -2.8%
    2021$6,063 $82,751 +23.3%
    2020$6,063 +1.2%$67,126
    2019$5,989 -2.1%$67,126 +1.4%
    2018$6,119 $66,172
    2017$6,119 +14.8%$66,172 +12.7%
    2016$5,330 $58,701
    2015$5,330 +9.2%$58,701 +15.1%
    2014$4,882 -0.5%$51,011
    2013$4,907 +2%$51,011 -1.5%
    2012$4,809 -10.6%$51,779
    2011$5,382 +0.2%$51,779 -11.2%
    2010$5,370 -6.2%$58,290
    2009$5,724 +0.4%$58,290 -5.9%
    2008$5,701 +10.5%$61,940
    2007$5,157 +2.5%$61,940 +11.8%
    2006$5,030 +6.9%$55,380 +9.3%
    2005$4,706 +8.9%$50,660
    2004$4,322 -14.3%$50,660
    2003$5,045 +1.9%$50,660 -13.1%
    2002$4,952 +19.6%$58,300 +32%
    2001$4,139 -0.9%$44,150
    2000$4,177 $44,150

    Find assessor info on the county website

    Neighborhood: 80465

    Nearby schools

    GreatSchools rating
    Schools provided by the listing agent
    • Elementary: Red Rocks
    • Middle: Carmody
    • High: Bear Creek
    • District: Jefferson County R-1

    Source: The MLS. This data may not be complete. We recommend contacting the local school district to confirm school assignments for this home.

    Get a cash offer in 3 minutes
    Find out how much your home could sell for in as little as 3 minutes with a no-obligation cash offer.
    Estimated market value
    $1,870,400
    Get a cash offer in 3 minutes
    Find out how much your home could sell for in as little as 3 minutes with a no-obligation cash offer.
    Estimated market value
    $1,870,400