Skip main navigation
Sold for $319,900
  • $319,900

    5570 Fife Ct, Gladwin, MI 48624

    4beds
    2,312sqft
    Single Family Residence
    Built in 1990
    0.69 Acres Lot
    $297,100 Zestimate®
    $138/sqft
    $1,970 Estimated rent

    Home value

    $297,100

    $270,000 - $324,000

    $1,970/mo

    Zestimate® history
    Loading
    Loading...

    Owner options

    List your home for rent

    $1,970/mo

    Rent Zestimate®

    Find your next renter with Zillow Rental Manager. Plus, with online applications, you can quickly screen prospective tenants – for free.

    Learn more

    $1,970/mo

    Rent Zestimate®

    Refinance and save

    $2,574/mo

    Est. payment

    Refinancing to a lower rate could help reduce your monthly payments and save thousands over the life of the loan.

    See today's rates

    $2,574/mo

    Est. payment

    Explore your selling options

    Work with a Zillow partner agent

    Leverage their expertise and Zillow's premium Showcase listings to get your home seen by more buyers.

    Get started

    List with your own agent

    Get your home in front of millions of buyers by listing it on Zillow.

    Learn how to do it

    Sell it yourself

    Take full control of how buyers see your home on Zillow by listing For Sale by Owner (FSBO).

    List your home

    What's special

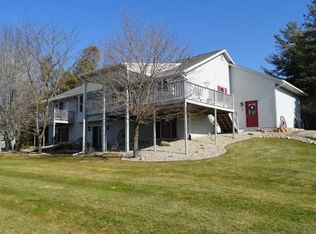
    GOLF COURSE LIVING!!! This charming 4-bedroom, 2-bath home is ideally situated on Sugar Springs Golf course, offering picturesque views and a tranquil atmosphere. The exterior features a welcoming front yard with well-manicured landscaping. As you enter the home, you're greeted by an open and airy floor plan. The living room is filled with natural light from large windows that showcase the beautiful golf course views. Walk out to your beautiful side deck and enjoy 287ft view of 1st Fairway or the screened room at the back of the house offers a perfect spot for relaxing or entertaining, with direct views of the lush greenery and fairways. This versatile space is ideal for enjoying morning coffee, evening meals, or simply unwinding with a good book while enjoying the gentle breeze. Adjacent to the living room is a modern kitchen, complete with high-end appliances, quartz countertops, and ample cabinet space. The primary bedroom is conveniently located on the first floor, providing easy access and privacy. Upstairs, you'll find a sitting room, two additional bedrooms, each with generous closet space and large windows that let in plenty of light. These bedrooms share a well-appointed bathroom with modern fixtures and a bathtub-shower combination. The lower level offers a family room, half bath and a fourth bedroom with walk-in closet. The mechanical room offers endless storage. Enter the home through the attached garage, into main floor laundry/mud room. Overall, this home combines luxury, comfort, and the natural beauty of its golf course setting, making it a perfect choice for those seeking a peaceful and elegant living environment. Ownership provides access to an 18 hole golf course, restaurant/pub, fitness center, indoor heated pool, tennis/bocce ball/pickleball courts, chalet/sledding hill, walking (nature) trails, activity building, storage area, 2 all sports lakes, Lake Lancer/Lancelot, 15 beach clubs (5 beach/bath house). Or fly to/from Sugar Springs off a 3800ft well maintained grass airpark. www.airnav.com 5M6. All just 2.5 hours from Detroit!

    Zillow last checked:

    Listing updated:

    Listed by:

    Marti Drabing 313-999-8715,

    RE/MAX RIVERHAVEN--SS

    Bought with:

    RYAN ROPP, 6501350622

    SUGAR SPRINGS REAL ESTATE

    Source: MiRealSource,MLS#: 50149038MLS LogoOriginating MLS: Clare Gladwin Board of REALTORS

    Facts & features

    Interior

    Bedrooms & bathrooms
    • Bedrooms: 4
    • Bathrooms: 3
    • Full bathrooms: 2
    • 1/2 bathrooms: 1
    Primary bedroom
    • Level: First
    Bedroom 1
    • Area: 192
    • Dimensions: 16 x 12
    Bedroom 2
    • Area: 192
    • Dimensions: 16 x 12
    Bedroom 3
    • Area: 224
    • Dimensions: 14 x 16
    Bedroom 4
    • Area: 121
    • Dimensions: 11 x 11
    Bathroom 1
    • Level: Entry
    Bathroom 2
    • Level: Upper
    Dining room
    • Level: Main
    • Area: 221
    • Dimensions: 17 x 13
    Family room
    • Level: Lower
    • Area: 224
    • Dimensions: 16 x 14
    Kitchen
    • Level: Main
    • Area: 117
    • Dimensions: 9 x 13
    Living room
    • Level: Main
    • Area: 280
    • Dimensions: 20 x 14
    Heating
    • Forced Air, Natural Gas
    Cooling
    • Ceiling Fan(s), Central Air
    Appliances
    • Included: Dishwasher, Disposal, Dryer, Humidifier, Microwave, Range/Oven, Refrigerator, Washer, Water Softener Owned, Electric Water Heater
    • Laundry: Laundry Room
    Features
    • Walk-In Closet(s)
    • Flooring: Ceramic Tile
    • Basement: Daylight,Finished,Full,Interior Entry,Sump Pump
    • Has fireplace: No
    Interior area
    • Total structure area: 2,832
    • Total interior livable area: 2,312 sqft
    • Finished area above ground: 1,792
    • Finished area below ground: 520

    Property

    Parking
    • Total spaces: 2
    • Parking features: 2 Spaces, Garage, On Street, Driveway, Attached, Electric in Garage, Garage Door Opener, Off Street, Workshop in Garage, Direct Access
    • Attached garage spaces: 2
    • Has uncovered spaces: Yes
    Features
    • Levels: Two
    • Stories: 2
    • Patio & porch: Deck, Porch
    • Exterior features: Lawn Sprinkler
    • Has private pool: Yes
    • Pool features: Community
    • Spa features: Community
    • Has view: Yes
    • View description: Golf Course
    • Waterfront features: All Sports Lake, Association Access, Beach Access, Interior Lake
    • Body of water: Lake Lancer
    • Frontage type: Golf Course
    • Frontage length: 85
    Lot
    • Size: 0.69 Acres
    • Dimensions: 85 x 216 x 287 x 108
    • Features: Deep Lot - 150+ Ft., Near Golf Course, Large Lot - 65+ Ft., Cul-De-Sac, On Golf Course, Cleared, Irregular Lot, Platted, Sloped
    Details
    • Additional structures: Shed(s)
    • Parcel number: 06009000009700
    • Zoning description: Residential
    • Special conditions: Private

    Construction

    Type & style
    • Home type: SingleFamily
    • Architectural style: Contemporary,Saltbox
    • Property subtype: Single Family Residence
    Materials
    • Wood Siding
    • Foundation: Basement
    Condition
    • New construction: No
    • Year built: 1990

    Utilities & green energy

    • Electric: Generator, Underground
    • Sewer: Community, Public Sanitary
    • Water: Private Well
    • Utilities for property: Cable/Internet Avail., Cable Connected, Electricity Connected, Natural Gas Connected, Phone Available, Sewer Connected, Underground Utilities, Water Connected, Internet Spectrum

    Community & neighborhood

    Community
    • Community features: Beach Area, Trail(s)
    Location
    • Region: Gladwin
    • Subdivision: Highlander Realm

    HOA & financial

    HOA
    • Has HOA: Yes
    • HOA fee: $535 annually
    • Amenities included: Clubhouse, Fitness Center, Golf Course, Park, Playground, Security, Tennis Court(s), Airport/Runway, Restaurant, Storage
    • Services included: HOA, Club House Included
    • Association name: Sugar Springs

    Other

    Other facts
    • Listing agreement: Exclusive Right To Sell
    • Listing terms: Cash,Conventional
    • Road surface type: Paved

    Price history

    DateEventPrice
    8/23/2024Sold$319,900-3%$138/sqft
    Source: MiRealSource #50149038 Report a problem
    7/31/2024Pending sale$329,900$143/sqft
    Source: MiRealSource #50149038 Report a problem
    7/29/2024Price change$329,900-1.5%$143/sqft
    Source: MiRealSource #50149038 Report a problem
    7/25/2024Price change$334,900-1.5%$145/sqft
    Source: MiRealSource #50149038 Report a problem
    7/18/2024Listed for sale$339,900+183.3%$147/sqft
    Source: MiRealSource #50149038 Report a problem
    4/6/2018Sold$120,000-14.2%$52/sqft
    Source: MiRealSource #41021730 Report a problem
    3/7/2018Pending sale$139,900$61/sqft
    Source: RE/MAX River Haven #165229 Report a problem
    8/4/2017Price change$139,900-6.7%$61/sqft
    Source: RE/MAX River Haven #165229 Report a problem
    9/26/2016Price change$149,900-0.1%$65/sqft
    Source: RE/MAX River Haven #165229 Report a problem
    3/27/2016Listed for sale$150,000$65/sqft
    Source: RE/MAX River Haven #165229 Report a problem
    11/16/2015Listing removed$150,000$65/sqft
    Source: REAL ESTATE ONE - GLADWIN #163915 Report a problem
    8/24/2015Listed for sale$150,000$65/sqft
    Source: REAL ESTATE ONE OF GLADWIN #1802056 Report a problem

    Public tax history

    YearProperty taxesTax assessment
    2025$2,301 +12.1%$154,600 +84.9%
    2024$2,052 $83,600 -10.2%
    2023-- $93,100 +15.2%
    2022-- $80,800 +16.8%
    2021-- $69,200 -4.9%
    2020-- $72,800 +3.9%
    2018-- $70,100 +11.6%
    2017-- $62,800 -2.2%
    2016-- $64,200
    2015-- --
    2014-- $75,000 +11.1%
    2013-- $67,500 -4.2%
    2011-- $70,450 +3.9%
    2010-- $67,800

    Find assessor info on the county website

    Neighborhood: 48624

    Nearby schools

    GreatSchools rating
    Schools provided by the listing agent
    • District: Gladwin Community Schools

    Source: MiRealSource. This data may not be complete. We recommend contacting the local school district to confirm school assignments for this home.

    Get pre-qualified for a loan
    At Zillow Home Loans, we can pre-qualify you in as little as 5 minutes with no impact to your credit score.

    An equal housing lender. NMLS #10287.