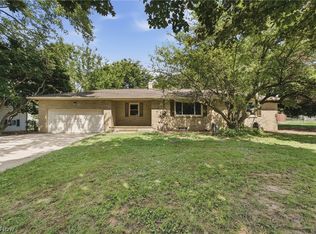
Welcome home to this beautifully maintained Perry Township ranch where thoughtful updates and functional spaces make everyday living easy! The semi-open layout creates a spacious feel between the updated kitchen, dining area, and living room, while the finished lower level expands your living space with a cozy wood-burning stove, an additional bathroom, a dedicated flex room that’s perfect for a home office or playroom, plus plenty of room for a rec area, workout space, or whatever best fits your lifestyle.
Step outside to enjoy the spacious composite deck (2020) overlooking the fenced backyard with a rear privacy fence, creating the perfect setting for outdoor entertaining or simply enjoying a peaceful evening at home. One of the property’s standout features is the impressive 28’ x 33’ heated detached garage, offering exceptional space for vehicles, hobbies, a workshop, or extra storage.
The updated kitchen and bathroom(2020), along with a new hot water tank(2025), add to this home’s move-in-ready appeal. Ideally located within walking distance of Petros Park, just minutes from Richville Community Park, Tasti Creme, and major highways, you’ll enjoy the convenience of nearby amenities while still feeling tucked away in the quiet Richville community.
Whether you’re looking for your first home, downsizing without sacrificing functionality, or searching for that hard-to-find heated detached garage, this Perry Township gem is ready to welcome you home!
Pending
$289,900
5570 Foxford St SW, Canton, OH 44706
3beds
1,855sqft
Single Family Residence
Built in 1971
0.46 Acres Lot
$-- Zestimate®
$156/sqft
$-- HOA
What's special
Additional bathroomUpdated kitchenCozy wood-burning stoveDining area
- 49 days
- 60
- 1
Likely to sell faster than
Zillow last checked:
Listing updated:
Listed by:
Melissa Maltese 330-936-9285 mmaltese@dehoff.com,
DeHOFF REALTORS,
David L Maltese 330-936-0865,
DeHOFF REALTORS
Source: MLS Now,MLS#: 5233934 Originating MLS: Stark Trumbull Area REALTORS
Originating MLS: Stark Trumbull Area REALTORSFacts & features
Interior
Bedrooms & bathrooms
- Bedrooms: 3
- Bathrooms: 2
- Full bathrooms: 1
- 1/2 bathrooms: 1
- Main level bathrooms: 1
- Main level bedrooms: 3
Primary bedroom
- Description: Flooring: Carpet
- Level: First
- Dimensions: 13 x 12
Bedroom
- Description: Flooring: Carpet
- Level: First
- Dimensions: 13 x 10
Bedroom
- Description: Flooring: Carpet
- Level: First
- Dimensions: 11 x 12
Bathroom
- Level: First
- Dimensions: ND x ND
Basement
- Description: Flooring: Linoleum
- Level: Basement
- Dimensions: 12 x 11
Dining room
- Description: Flooring: Luxury Vinyl Tile
- Level: First
- Dimensions: 8 x 10
Kitchen
- Description: Flooring: Luxury Vinyl Tile
- Level: First
- Dimensions: 12 x 10
Living room
- Description: Flooring: Carpet
- Level: First
- Dimensions: 18 x 14
Recreation
- Description: Flooring: Luxury Vinyl Tile
- Level: Basement
- Dimensions: 24 x 25
Heating
- Forced Air, Gas
Cooling
- Central Air
Appliances
- Included: Dishwasher, Microwave, Range, Refrigerator
- Laundry: In Basement
Features
- Basement: Full,Finished
- Number of fireplaces: 1
- Fireplace features: Basement, Wood Burning
Interior area
- Total structure area: 1,855
- Total interior livable area: 1,855 sqft
- Finished area above ground: 1,405
- Finished area below ground: 450
Video & virtual tour
Property
Parking
- Total spaces: 4
- Parking features: Attached, Detached, Electricity, Garage, Garage Door Opener, Heated Garage, Lighted
- Attached garage spaces: 4
Features
- Levels: One
- Stories: 1
- Patio & porch: Deck, Front Porch
- Exterior features: Garden, Storage
- Fencing: Chain Link,Full,Partial,Privacy
Lot
- Size: 0.46 Acres
- Dimensions: 100 x 200
Details
- Additional structures: Garage(s), Shed(s)
- Parcel number: 04303141
Construction
Type & style
- Home type: SingleFamily
- Architectural style: Ranch
- Property subtype: Single Family Residence
Materials
- Brick
- Roof: Asphalt,Fiberglass
Condition
- Year built: 1971
Utilities & green energy
- Sewer: Public Sewer
- Water: Well
Community & HOA
Community
- Subdivision: Woodlawn Acres
HOA
- Has HOA: No
Location
- Region: Canton
Financial & listing details
- Price per square foot: $156/sqft
- Tax assessed value: $218,900
- Annual tax amount: $3,842
- Date on market: 8/6/2026
- Cumulative days on market: 48 days
- Listing terms: Cash,Conventional,FHA,VA Loan
Estimated market value
Not available
Estimated sales range
Not available
Not available
Price history
| Date | Event | Price |
|---|---|---|
| 8/10/2026 | Pending sale | $289,900$156/sqft |
Source:  MLS Now #5233934 Report a problem MLS Now #5233934 Report a problem | ||
| 8/6/2026 | Listed for sale | $289,900+84.6%$156/sqft |
Source: MLS Now #5233934 Report a problem | ||
| 8/15/2016 | Sold | $157,000-4.8%$85/sqft |
Source: MLS Now #3814339 Report a problem | ||
| 6/8/2016 | Pending sale | $165,000$89/sqft |
Source: Kiko #3814339 Report a problem | ||
| 6/3/2016 | Listed for sale | $165,000$89/sqft |
Source: Kiko #3814339 Report a problem | ||
Public tax history
| Year | Property taxes | Tax assessment |
|---|---|---|
| 2024 | $3,570 +15.8% | $76,620 +24.8% |
| 2023 | $3,083 -0.5% | $61,400 |
| 2022 | $3,098 -6.1% | $61,400 |
| 2021 | $3,299 +28.4% | $61,400 +19.3% |
| 2020 | $2,569 | $51,460 |
| 2019 | $2,569 | $51,460 |
| 2018 | $2,569 +4.6% | $51,460 +13% |
| 2017 | $2,455 +23% | $45,550 |
| 2016 | $1,996 +17.3% | $45,550 +14.4% |
| 2015 | $1,702 | $39,810 +7.5% |
| 2014 | $1,702 +126.5% | $37,040 |
| 2013 | $751 | $37,040 |
| 2012 | -- | $37,040 -9.8% |
| 2011 | -- | $41,060 -6.6% |
| 2010 | -- | $43,970 |
| 2009 | $2,122 -6.1% | -- |
| 2008 | $2,261 -3.6% | -- |
| 2007 | $2,345 +34.9% | -- |
| 2005 | $1,738 -0.2% | -- |
| 2004 | $1,741 +1.2% | -- |
| 2003 | $1,720 +10.9% | -- |
| 2002 | $1,551 +2.2% | -- |
| 2001 | $1,517 -1.4% | -- |
| 2000 | $1,539 | -- |
Find assessor info on the county website
Monthly payment
Est. payment
Payment breakdown
Explore the cost of this home by adjusting the details. Changes won't be saved.Climate risks
Neighborhood: 44706
Nearby schools
Schools provided by the listing agent
- District: Perry LSD Stark- 7614
Source: MLS Now. This data may not be complete. We recommend contacting the local school district to confirm school assignments for this home.

Similar homes
- $259,0003 bd2 ba1.2k sqft5111 Nave St SW, Canton, OH 44706For Sale
 MLS ID #5238348, Megan Eckstein, Keller Williams Legacy Group Realty. MLS Now
 - $285,9003 bd2 ba1.2k sqft4885 Lynncrest St SW, Canton, OH 44706For Sale
 MLS ID #5221764, Vir Maharaj, RE/MAX Oasis Dream Homes. MLS Now
 - $239,9003 bd2 ba1.2k sqft122 37th St SW, Canton, OH 44706For Sale
 MLS ID #5243395, Kara Kirkbride, Keller Williams Legacy Group Realty. MLS Now
 - $264,9003 bd2 ba1k sqft3865 Seeman St SW, East Sparta, OH 44626For Sale
 MLS ID #5241871, Dayna Edwards, EXP Realty, LLC.. MLS Now
