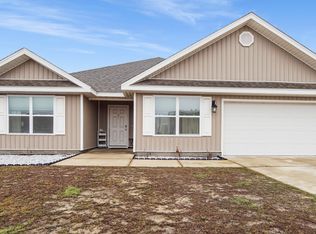
The Sawyer floor plan features an open concept living area with large kitchen and dining area. This exceptional floor plan has 5 bedrooms with one that could be used as an office or wellness room, it also has a large walk-in closet. Bedroom one features a large bath with walk-in closets, a large soak tub, separate shower and dual sink vanity. Three bedrooms are located on the front of the home just off the entry way. The kitchen features a center island and the spacious laundry room leads out to the garage. With so much space this home is perfect for entertaining and family gatherings.
This property is not currently displayed as for sale or rent on Zillow. This may be different from what's on other websites or public sources.