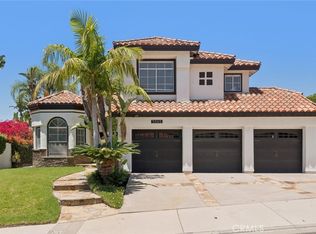
Your Gorgeous Tropical Backyard Oasis Awaits! Beautifully Updated 4-Bedroom + Office/Library and 3-Bathroom Home on a Small Cul-De-Sac Street Features a Stunning Entertainer's Backyard with Sparkling Salt Water Pebbletec Pool & Spa with Waterfall & Grotto, Custom-Built BBQ Island with Bar Top Seating & Grill, Low-Maintenance Artificial Turf, Flagstone Decking, Fire Pit and Fruit Trees, All Surrounded by Lush Tropical Landscaping - Approx 2,700+ SqFt Concerto Floorplan has a Convenient Main Floor Office/Library & Bathroom with Shower - Freshly Painted Exterior & Stamped Concrete Walkways Create a Warm & Inviting Curb Appeal - Handsome Wood Laminate Flooring Throughout the Main Level - Formal Living & Dining Rooms have High Vaulted Ceiling & Elegant Plantation Shutters - Large Chef's Kitchen Offers Ample Two-Toned Cabinetry, Silestone Countertops, Center Island, Walk-In Pantry & Breakfast Eating Nook - Kitchen Open to Family Great Room with Stylish Glass Tile Fireplace - Double Door Entry to Primary Suite with Walk-In Closet, Romantic Dual-Sided Fireplace & Private Balcony Deck with Scenic Views of Hills & Trees - Primary Bathroom has Faux-Wood Tile Flooring, New Recessed Lighting, Dual Vanities, Soaking Tub & Separate Shower - Also Upstairs are 3 Additional Bedrooms (one has a walk-in closet) and Full Hall Bathroom with Dual Sinks - Inside Laundry Room with Sink & Door to the Side Yard - Newer HVAC System (AC & Furnace) - Attached 3-Car Garage with Newer Garage Doors & Additional Parking Space in Wide Driveway - No HOA Dues - No Mello Roos Tax - Award-Winning Placentia-Yorba Linda School District, Zoned for Bryant Ranch Elementary, Travis Ranch Middle & Yorba Linda High - Easy Access to the 91 Freeway & 241 Toll Road - Also Close to Brush Canyon Park with Lighted Basketball Court, Tennis Courts, Picnic Shelter, Playground & New Pickleball Courts!
Sold for $1,510,000
Listed by: First Team Real Estate • Kristen Fowler • Contact: 714-693-1180
Bought with: Pinnacle Real Estate Group
$1,510,000
5570 Meadow Lake Ln, Yorba Linda, CA 92887
4beds
2,701sqft
Single Family Residence
Built in 1990
7,875 Square Feet Lot
$1,527,800 Zestimate®
$559/sqft
$5,123 Estimated rent
Home value
$1,527,800
$1.41M - $1.65M
$5,123/mo
Zestimate® history
Owner options
List your home for rent
$5,123/mo
Rent Zestimate®
Find your next renter with Zillow Rental Manager. Plus, with online applications, you can quickly screen prospective tenants – for free.
$5,123/mo
Rent Zestimate®
Refinance and save
$9,554/mo
Est. payment
Refinancing to a lower rate could help reduce your monthly payments and save thousands over the life of the loan.
$9,554/mo
Est. payment
Explore your selling options
Work with a Zillow partner agent
Leverage their expertise and Zillow's premium Showcase listings to get your home seen by more buyers.
Get startedList with your own agent
Get your home in front of millions of buyers by listing it on Zillow.
Learn how to do itSell it yourself
Take full control of how buyers see your home on Zillow by listing For Sale by Owner (FSBO).
List your homeWhat's special
Fruit treesRomantic dual-sided fireplaceCenter islandElegant plantation shuttersSmall cul-de-sac streetLush tropical landscapingFaux-wood tile flooring
Zillow last checked:
Listing updated:
Listed by:
Kristen Fowler DRE #01061545 714-875-1710,
First Team Real Estate,
Brittney Fowler DRE #01806787 714-693-1180,
First Team Real Estate
Bought with:
Dingfeng Shi, DRE #02276256
Pinnacle Real Estate Group
Source: CRMLS,MLS#: PW25238749 Originating MLS: California Regional MLS
Originating MLS: California Regional MLSFacts & features
Interior
Bedrooms & bathrooms
- Bedrooms: 4
- Bathrooms: 3
- Full bathrooms: 3
- Main level bathrooms: 1
Rooms
- Room types: Den, Entry/Foyer, Family Room, Kitchen, Laundry, Living Room, Primary Bedroom, Office, Other, Pantry, Dining Room
Primary bedroom
- Features: Primary Suite
Bathroom
- Features: Bathtub, Dual Sinks, Full Bath on Main Level, Separate Shower, Tub Shower
Kitchen
- Features: Kitchen Island, Kitchen/Family Room Combo
Other
- Features: Walk-In Closet(s)
Pantry
- Features: Walk-In Pantry
Heating
- Forced Air
Cooling
- Central Air
Appliances
- Included: Barbecue, Dishwasher, Gas Cooktop, Disposal, Microwave
- Laundry: Inside, Laundry Room
Features
- Breakfast Bar, Breakfast Area, Separate/Formal Dining Room, Eat-in Kitchen, High Ceilings, Open Floorplan, Recessed Lighting, Primary Suite, Walk-In Pantry, Walk-In Closet(s)
- Flooring: Carpet, Laminate, Wood
- Windows: Blinds, Screens, Skylight(s)
- Has fireplace: Yes
- Fireplace features: Family Room, Gas Starter, Primary Bedroom
- Common walls with other units/homes: No Common Walls
Interior area
- Total interior livable area: 2,701 sqft
Property
Parking
- Total spaces: 3
- Parking features: Direct Access, Driveway, Garage, RV Potential
- Attached garage spaces: 3
Features
- Levels: Two
- Stories: 2
- Entry location: 1
- Patio & porch: Concrete, Patio
- Exterior features: Fire Pit
- Has private pool: Yes
- Pool features: In Ground, Pebble, Private, Salt Water, Waterfall
- Has spa: Yes
- Spa features: In Ground, Private
- Fencing: Block
- Has view: Yes
- View description: Hills, Mountain(s), Pool, Trees/Woods
Lot
- Size: 7,875 Square Feet
- Features: Cul-De-Sac, Front Yard, Landscaped
Details
- Parcel number: 35352102
- Special conditions: Standard
Construction
Type & style
- Home type: SingleFamily
- Architectural style: Traditional
- Property subtype: Single Family Residence
Materials
- Foundation: Slab
- Roof: Tile
Condition
- Updated/Remodeled
- New construction: No
- Year built: 1990
Utilities & green energy
- Sewer: Public Sewer
- Water: Public
- Utilities for property: Electricity Connected, Natural Gas Connected, Sewer Connected, Water Connected
Community & HOA
Community
- Features: Street Lights, Suburban, Sidewalks
- Subdivision: Belcanto (Belc)
Location
- Region: Yorba Linda
Financial & listing details
- Price per square foot: $559/sqft
- Tax assessed value: $748,430
- Annual tax amount: $9,024
- Date on market: 10/13/2025
- Cumulative days on market: 22 days
- Listing terms: Cash,Cash to New Loan,Conventional,FHA,VA Loan
- Road surface type: Paved
Price history
| Date | Event | Price |
|---|---|---|
| 12/16/2025 | Sold | $1,510,000-1.2%$559/sqft |
Source:  CRMLS #PW25238749 Report a problem CRMLS #PW25238749 Report a problem | ||
| 12/12/2025 | Pending sale | $1,528,000$566/sqft |
Source: CRMLS #PW25238749 Report a problem | ||
| 11/5/2025 | Contingent | $1,528,000$566/sqft |
Source: CRMLS #PW25238749 Report a problem | ||
| 10/13/2025 | Listed for sale | $1,528,000+230.7%$566/sqft |
Source: CRMLS #PW25238749 Report a problem | ||
| 5/30/2001 | Sold | $462,000+9.5%$171/sqft |
Source: Public Record Report a problem | ||
| 5/30/2000 | Sold | $422,000$156/sqft |
Source: Public Record Report a problem | ||
Public tax history
| Year | Property taxes | Tax assessment |
|---|---|---|
| 2025 | $9,024 +2.4% | $748,430 +2% |
| 2024 | $8,812 +1.9% | $733,755 +2% |
| 2023 | $8,648 +1.2% | $719,368 +2% |
| 2022 | $8,545 +2.9% | $705,263 +2% |
| 2021 | $8,304 +1.3% | $691,435 +1% |
| 2020 | $8,197 | $684,346 +2% |
| 2019 | $8,197 +3.5% | $670,928 +2% |
| 2018 | $7,917 +2.8% | $657,773 +2% |
| 2017 | $7,699 | $644,876 +2% |
| 2016 | $7,699 +2.5% | $632,232 +1.5% |
| 2015 | $7,510 +4.9% | $622,736 +2% |
| 2014 | $7,162 | $610,538 +0.5% |
| 2013 | -- | $607,779 +2% |
| 2012 | -- | $595,862 +2% |
| 2011 | -- | $584,179 +0.8% |
| 2010 | -- | $579,814 -0.2% |
| 2009 | -- | $581,192 +2% |
| 2008 | -- | $569,797 +9.7% |
| 2007 | -- | $519,605 +2% |
| 2006 | -- | $509,417 +2% |
| 2005 | -- | $499,429 +2% |
| 2004 | -- | $489,637 +1.9% |
| 2003 | -- | $480,664 +2% |
| 2002 | -- | $471,240 +9.5% |
| 2001 | $5,217 +15.9% | $430,440 +17.4% |
| 2000 | $4,502 | $366,595 |
Find assessor info on the county website
Neighborhood: 92887
Nearby homes
- $1,333,4003 bd2 ba2k sqft5580 Meadow Lake Ln, Yorba Linda, CA 92887Off Market
- $1,406,8003 bd2 ba2.3k sqft5560 Meadow Lake Ln, Yorba Linda, CA 92887Off Market
- $1,382,4003 bd2 ba2.3k sqft5575 Shady Creek Ln, Yorba Linda, CA 92887Off Market
- $1,600,0004 bd3 ba2.7k sqft5565 Shady Creek Ln, Yorba Linda, CA 92887Sold
- $1,430,2004 bd3 ba2.5k sqft5585 Shady Creek Ln, Yorba Linda, CA 92887Off Market
- $1,398,3004 bd3 ba2.5k sqft5575 Meadow Lake Ln, Yorba Linda, CA 92887Off Market
- $1,421,6004 bd3 ba2.5k sqft5550 Meadow Lake Ln, Yorba Linda, CA 92887Off Market
- $1,400,7003 bd2 ba2.3k sqft5585 Meadow Lake Ln, Yorba Linda, CA 92887Off Market
Nearby schools
GreatSchools rating
- 10/10Bryant Ranch Elementary SchoolGrades: K-5Distance: 1.2 mi
- 7/10Travis Ranch SchoolGrades: K-8Distance: 3.8 mi
- 10/10Yorba Linda High SchoolGrades: 9-12Distance: 5.6 mi
Schools provided by the listing agent
- Elementary: Bryant Ranch
- Middle: Travis Ranch
- High: Yorba Linda
Source: CRMLS. This data may not be complete. We recommend contacting the local school district to confirm school assignments for this home.
Get a cash offer in 3 minutes
Find out how much your home could sell for in as little as 3 minutes with a no-obligation cash offer.
Estimated market value
$1,527,800
Get a cash offer in 3 minutes
Find out how much your home could sell for in as little as 3 minutes with a no-obligation cash offer.
Estimated market value
$1,527,800
- California
- Orange County
- Yorba Linda
- 92887
- 5570 Meadow Lake Ln
Nearby cities
Nearby zip codes
Other Yorba Linda Topics
