Skip main navigation
For sale
  • Price increase: $20K (7/15)
    $237,900

    5570 NE 76th Ter, High Springs, FL 32643

    3beds
    1,512sqft
    Manufactured Home, Single Family Residence
    Built in 2023
    1.02 Acres Lot
    $236,100 Zestimate®
    $157/sqft
    $-- HOA

    What's special

    Split-bedroom layoutOpen floor plan
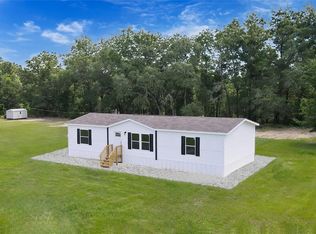
    Welcome to 5570 NE 76th Terrace in High Springs, Florida—where modern living meets the natural beauty of North Florida. Built in 2023, this move-in ready, like-new 3-bedroom, 2-bath double-wide manufactured home sits on just over an acre and offers the perfect blend of privacy, space, and convenience. Tucked away in Gilchrist County, this property features a private setting with no rear neighbors, backing up to protected state land at Blue Springs State Park—creating a peaceful, natural backdrop and long-term privacy that is hard to find. Enjoy quiet surroundings with minimal neighboring homes, where your daily backdrop is nature, not rooftops. This location is a dream for outdoor enthusiasts. Within minutes, you’ll find Poe Springs, Ginnie Springs, and the Santa Fe River, offering endless opportunities for diving, kayaking, paddleboarding, canoeing, and floating. Live where others vacation and enjoy Florida’s freshwater lifestyle year-round. Inside, the home offers an open floor plan with a split-bedroom layout, designed for both functionality and comfort. The primary suite provides a private retreat, while the overall layout creates a seamless flow for everyday living and entertaining. This home has been well maintained and presents like new construction, giving buyers the benefits of newer systems, energy efficiency, and low-maintenance ownership. Situated on just over an acre, there is plenty of room to grow and create your ideal outdoor lifestyle—bring your toys, add a workshop, or design your own backyard oasis. With no HOA and fewer restrictions, the possibilities are wide open. This is a rare opportunity to own a newer home on acreage with a private, nature-backed setting in a highly desirable area near the springs. Conveniently located within commuting distance to Gainesville, Lake City, and I-75, while still offering the quiet charm of country living. he home recently had an address update through the county. If GPS has trouble locating it, try using the previous address: 7696 NE County Road 340 High Springs.
    116 days
    |
    668
    |
    45
    |

    Zillow last checked:

    Listing updated:

    Listed by:

    Angie Haddon 727-439-3485,

    LPT REALTY, LLC 877-366-2213,

    Robert Moore 352-339-6716,

    LPT REALTY, LLC

    Source: Stellar MLS,MLS#: TB8487758MLS LogoOriginating MLS: Orlando Regional

      Facts & features

      Interior

      Bedrooms & bathrooms
      • Bedrooms: 3
      • Bathrooms: 2
      • Full bathrooms: 2
      Rooms
      • Room types: Utility Room
      Primary bedroom
      • Features: Walk-In Closet(s)
      • Level: First
      Bedroom 2
      • Features: Built-in Closet
      • Level: First
      Bedroom 3
      • Features: Built-in Closet
      • Level: First
      Primary bathroom
      • Features: Linen Closet
      • Level: First
      Kitchen
      • Level: First
      Kitchen
      • Features: No Closet
      • Level: First
      Laundry
      • Level: First
      Living room
      • Features: No Closet
      • Level: First
      Heating
      • Central
      Cooling
      • Central Air
      Appliances
      • Included: Dishwasher, Microwave, Range, Refrigerator
      • Laundry: Electric Dryer Hookup, Inside, Laundry Room, Washer Hookup
      Features
      • High Ceilings, Kitchen/Family Room Combo, Open Floorplan, Split Bedroom, Thermostat, Walk-In Closet(s)
      • Flooring: Vinyl
      • Has fireplace: No
      Interior area
      • Total structure area: 1,512
      • Total interior livable area: 1,512 sqft
      Video & virtual tour

      Property

      Features
      • Levels: One
      • Stories: 1
      • Exterior features: None
      Lot
      • Size: 1.02 Acres
      • Features: Cleared
      Details
      • Parcel number: 020816000000040040
      • Zoning: RESI
      • Special conditions: None

      Construction

      Type & style
      • Home type: MobileManufactured
      • Property subtype: Manufactured Home, Single Family Residence
      Materials
      • Vinyl Siding
      • Foundation: Pillar/Post/Pier
      • Roof: Shingle
      Condition
      • Completed
      • New construction: No
      • Year built: 2023

      Utilities & green energy

      • Sewer: Septic Tank
      • Water: Well
      • Utilities for property: BB/HS Internet Available, Cable Available, Electricity Connected, Water Connected

      Community & HOA

      Community
      • Security: Smoke Detector(s)
      • Pet fee: $0 monthly
      • Subdivision: NONE
      HOA
      • Has HOA: No
      Location
      • Region: High Springs

      Financial & listing details

      • Price per square foot: $157/sqft
      • Annual tax amount: $2,913
      • Date on market: 3/21/2026
      • Cumulative days on market: 117 days
      • Listing terms: Cash,Conventional,FHA,USDA Loan,VA Loan
      • Ownership: Fee Simple
      • Total actual rent: 0
      • Electric utility on property: Yes
      • Road surface type: Dirt
      • Body type: Double Wide

        Estimated market value

        $236,100

        $224,000 - $248,000

        Not available

        Price history

        DateEventPrice
        7/15/2026Price change$237,900+9.2%$157/sqft
        Source: Stellar MLS #TB8487758 Report a problem
        7/13/2026Price change$217,900-4.4%$144/sqft
        Source: Stellar MLS #TB8487758 Report a problem
        6/4/2026Price change$227,900-4.2%$151/sqft
        Source: Stellar MLS #TB8487758 Report a problem
        4/15/2026Price change$237,900-4%$157/sqft
        Source: Stellar MLS #TB8487758 Report a problem
        3/21/2026Listed for sale$247,900$164/sqft
        Source: Stellar MLS #TB8487758 Report a problem

        Public tax history

        Tax history is unavailable.

        Monthly payment

        Estimated monthly payment$1,822
        All calculations are estimates and provided by Zillow, Inc. for informational purposes only. Actual amounts may vary.
        HOA fees may include property taxes on listings classified as Co-Ops. Contact the listing agent and/or owner for fee details.
        Mortgage interest rates are dependent on a number of factors, including credit score, down payment, and repayment length. Interest rate data provided by Zillow Group Marketplace, Inc. as of 1/1/1970 from various mortgage lenders with which we have lead or other similar arrangements; the Estimated Payment is an average of those rates.
        See how much you could borrow to make a competitive offer.

        Climate risks

        Neighborhood: 32643

        Getting around

        0 / 100
        Car-Dependent
        25 / 100
        Somewhat Bikeable

        Nearby schools

        GreatSchools rating
        Schools provided by the listing agent
        • Elementary: Bell Elementary School-GC
        • Middle: Bell High School-GC
        • High: Bell High School-GC

        Source: Stellar MLS. This data may not be complete. We recommend contacting the local school district to confirm school assignments for this home.

        A local agent can set up tours, give advice and negotiate with sellers.

        Browse local experts

        Similar homes