Skip main navigation
Sold for $220,000
Street View
  • $220,000

    5570 New Providence Rd, Hazel, KY 42049

    4beds
    --sqft
    Manufactured Home
    Built in 2002
    3 Acres Lot
    $223,000 Zestimate®
    $--/sqft
    $2,032 Estimated rent

    Home value

    $223,000

    Estimated sales range

    Not available

    $2,032/mo

    Zestimate® history
    Loading
    Loading...

    Owner options

    List your home for rent

    $2,032/mo

    Rent Zestimate®

    Find your next renter with Zillow Rental Manager. Plus, with online applications, you can quickly screen prospective tenants – for free.

    Learn more

    $2,032/mo

    Rent Zestimate®

    Refinance and save

    $1,387/mo

    Est. payment

    Refinancing to a lower rate could help reduce your monthly payments and save thousands over the life of the loan.

    See today's rates

    $1,387/mo

    Est. payment

    Explore your selling options

    Work with a Zillow partner agent

    Leverage their expertise and Zillow's premium Showcase listings to get your home seen by more buyers.

    Get started

    List with your own agent

    Get your home in front of millions of buyers by listing it on Zillow.

    Learn how to do it

    Sell it yourself

    Take full control of how buyers see your home on Zillow by listing For Sale by Owner (FSBO).

    List your home

    What's special

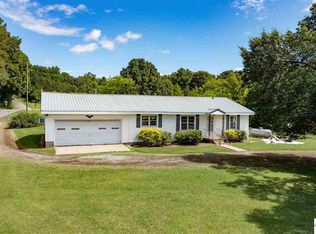
    SPACIOUS home set on 3 peaceful acres with a scenic rolling grassy setting and encircled on the north side with trees. Convenient open floor plan and 9 foot ceilings make this home feel even larger! 4 spacious bedrooms with roomy closets PLUS an office which could serve as a 5th bedroom! Large primary suite with attached bath offering soaker tub, separate shower and dual vanities. Split floorplan offers more bedrooms with walk-in-closets, Jack and Jill bath, plus main bath in hall. Roomy kitchen with cabinets galore is open to the living/dining and the patio doors open to a 30 foot long covered patio with a swing for enjoying the backyard. Large shed for all your storage needs.

    Zillow last checked:

    Listing updated:

    Listed by:

    Sue Ann Stevens 270-227-4249,

    Benchmark Realty, LLC - Murray

    Bought with:

    LeAnn Darnell, 295491

    Kopperud Realty

    Source: Imagine MLS,MLS#: W133081MLS Logo

    Facts & features

    Interior

    Bedrooms & bathrooms
    • Bedrooms: 4
    • Bathrooms: 3
    • Full bathrooms: 3
    Primary bedroom
    • Level: First
    • Area: 255 Square Feet
    • Dimensions: 17 x 15
    Bedroom 2
    • Level: First
    • Area: 100 Square Feet
    • Dimensions: 10 x 10
    Bedroom 3
    • Level: First
    • Area: 140 Square Feet
    • Dimensions: 14 x 10
    Bedroom 4
    • Level: First
    • Area: 140 Square Feet
    • Dimensions: 14 x 10
    Den
    • Level: First
    • Area: 110 Square Feet
    • Dimensions: 11 x 10
    Dining room
    • Level: First
    • Area: 110 Square Feet
    • Dimensions: 10 x 11
    Kitchen
    • Level: First
    • Area: 150 Square Feet
    • Dimensions: 15 x 10
    Living room
    • Level: First
    • Area: 272 Square Feet
    • Dimensions: 17 x 16
    Utility room
    • Level: First
    • Area: 56 Square Feet
    • Dimensions: 8 x 7
    Heating
    • Electric, Forced Air
    Cooling
    • Central Air
    Appliances
    • Included: Dishwasher, Microwave, Refrigerator, Range
    • Laundry: Electric Dryer Hookup, Washer Hookup
    Features
    • Walk-In Closet(s), Ceiling Fan(s), Soaking Tub
    • Flooring: Carpet, Vinyl
    • Basement: Crawl Space
    Interior area
    • Total structure area: 0
    • Finished area below ground: 0

    Property

    Features
    • Levels: One
    • Exterior features: Fire Pit
    Lot
    • Size: 3 Acres
    • Features: Wooded, Many Trees
    Details
    • Parcel number: 07300013B

    Construction

    Type & style
    • Home type: MobileManufactured
    • Property subtype: Manufactured Home
    Materials
    • Vinyl Siding
    • Foundation: Block
    • Roof: Dimensional Style,Shingle
    Condition
    • Year built: 2002

    Utilities & green energy

    • Sewer: Septic Tank
    • Water: Well
    • Utilities for property: Sewer Available

    Community & HOA

    Community
    • Subdivision: None
    HOA
    • Has HOA: No
    Location
    • Region: Hazel

    Financial & listing details

    • Tax assessed value: $179,000
    • Annual tax amount: $1,589
    • Date on market: 7/31/2025

    Price history

    DateEventPrice
    12/4/2025Sold$220,000-3.3%
    Source: Imagine MLS #W133081 Report a problem
    9/12/2025Price change$227,500-0.7%
    Source: WKRMLS #133081 Report a problem
    8/28/2025Price change$229,000-2.1%
    Source: WKRMLS #133081 Report a problem
    8/15/2025Price change$234,000-2.1%
    Source: WKRMLS #133081 Report a problem
    7/31/2025Listed for sale$239,000+33.5%
    Source: WKRMLS #133081 Report a problem
    12/18/2023Listing removed--
    Source: WKRMLS #114658 Report a problem
    12/17/2021Sold$179,000
    Source: Imagine MLS #W114658 Report a problem
    10/15/2021Listed for sale$179,000
    Source: WKRMLS #114658 Report a problem
    3/24/2021Listing removed--
    Source: Owner Report a problem
    6/16/2018Listing removed$1,100
    Source: Owner Report a problem
    6/4/2018Listed for rent$1,100
    Source: Owner Report a problem

    Public tax history

    YearProperty taxesTax assessment
    2024$1,589 -2.8%$179,000
    2023$1,636 -1.9%$179,000
    2022$1,668 +45.1%$179,000 +49.2%
    2021$1,150 +4.5%$120,000
    2020$1,100 $120,000
    2019$1,100 +3.2%$120,000
    2018$1,066 +4%$120,000
    2017$1,025 $120,000
    2016$1,025 +291.2%$120,000 +287.1%
    2015$262 +1010.9%$31,000 +933.3%
    2011$24 +2.1%$3,000
    2010$23 $3,000
    Find assessor info on the county website

    Neighborhood: 42049

    Nearby schools

    GreatSchools rating