Take advantage of an incredible opportunity-this beautifully updated 4-bedroom, 2.5-bath home in the desirable Williamsburg Villages community comes with an assumable FHA loan at a low 2.86% interest rate! This home offers the perfect blend of space, comfort, and convenience, with access to a neighborhood pool, playground, and scenic walking trails. Inside, you'll find brand-new carpet, stainless steel appliances, updated lighting and hardware, and a bright, open floor plan with 9' ceilings throughout the main level. The kitchen features a center island and pantry and seamlessly flows into the sunroom and family room with a cozy gas fireplace-ideal for entertaining or everyday living. Upstairs, all four bedrooms include walk-in closets, along with a convenient second-floor laundry room. The spacious primary suite boasts dual sinks, a garden tub, separate shower, and a large walk-in closet. Step outside to enjoy a fully fenced backyard with a resurfaced deck, concrete patio, and garden area-backing up to a wooded area for added privacy and direct access to the walking trails. The finished 3-car garage offers abundant space for storage, hobbies, or extra vehicles and includes a service door for added functionality. Located in award-winning Brownsburg Schools and move-in ready, this home has it all-modern updates, thoughtful design, and a rare financing opportunity that adds tremendous value.
Sold
$360,000
5570 Newport Ave, Indianapolis, IN 46234
4beds
2,312sqft
Residential, Single Family Residence
Built in 2011
9,147 Square Feet Lot
$365,500 Zestimate®
$156/sqft
$2,418 Estimated rent
Home value
$365,500
$333,000 - $402,000
$2,418/mo
Zestimate® history
Owner options
List your home for rent
$2,418/mo
Rent Zestimate®
Find your next renter with Zillow Rental Manager. Plus, with online applications, you can quickly screen prospective tenants – for free.
$2,418/mo
Rent Zestimate®
Refinance and save
$1,979/mo
Est. payment
Refinancing to a lower rate could help reduce your monthly payments and save thousands over the life of the loan.
$1,979/mo
Est. payment
Explore your selling options
Work with a Zillow partner agent
Leverage their expertise and Zillow's premium Showcase listings to get your home seen by more buyers.
Get startedList with your own agent
Get your home in front of millions of buyers by listing it on Zillow.
Learn how to do itSell it yourself
Take full control of how buyers see your home on Zillow by listing For Sale by Owner (FSBO).
List your homeWhat's special
Convenient second-floor laundry roomCozy gas fireplaceGarden areaSpacious primary suiteScenic walking trailsNeighborhood poolGarden tub
Zillow last checked:
Listing updated:
Listed by:
Denis O'Brien 317-345-0785,
Keller Williams Indy Metro S,
Teddy Conn 765-617-9007,
Keller Williams Indy Metro S
Bought with:
Ephraim Tedla
F.C. Tucker Company
Source: MIBOR as distributed by MLS GRID,MLS#: 22051897
Facts & features
Interior
Bedrooms & bathrooms
- Bedrooms: 4
- Bathrooms: 3
- Full bathrooms: 2
- 1/2 bathrooms: 1
- Main level bathrooms: 1
Primary bedroom
- Level: Upper
- Area: 180 Square Feet
- Dimensions: 15X12
Bedroom 2
- Level: Upper
- Area: 144 Square Feet
- Dimensions: 12X12
Bedroom 3
- Level: Upper
- Area: 156 Square Feet
- Dimensions: 13X12
Bedroom 4
- Level: Upper
- Area: 120 Square Feet
- Dimensions: 12X10
Dining room
- Level: Main
- Area: 180 Square Feet
- Dimensions: 15X12
Kitchen
- Level: Main
- Area: 234 Square Feet
- Dimensions: 18X13
Laundry
- Level: Upper
- Area: 42 Square Feet
- Dimensions: 07X06
Living room
- Level: Main
- Area: 255 Square Feet
- Dimensions: 17X15
Sun room
- Features: Tile-Ceramic
- Level: Main
- Area: 180 Square Feet
- Dimensions: 15X12
Heating
- Forced Air, Electric, Natural Gas
Cooling
- Central Air
Appliances
- Included: Dishwasher, Dryer, Electric Water Heater, Disposal, Microwave, Electric Oven, Refrigerator, Washer
- Laundry: Upper Level
Features
- Attic Access, Double Vanity, Breakfast Bar, High Ceilings, Kitchen Island, Entrance Foyer, Ceiling Fan(s), High Speed Internet, Eat-in Kitchen, Wired for Data, Pantry, Smart Thermostat, Walk-In Closet(s)
- Has basement: No
- Attic: Access Only
- Number of fireplaces: 1
- Fireplace features: Gas Log, Living Room
Interior area
- Total structure area: 2,312
- Total interior livable area: 2,312 sqft
Property
Parking
- Total spaces: 2
- Parking features: Attached, Garage Door Opener
- Attached garage spaces: 2
- Details: Garage Parking Other(Finished Garage)
Features
- Levels: Two
- Stories: 2
- Patio & porch: Deck, Covered
- Fencing: Fenced,Full,Privacy
Lot
- Size: 9,147 Square Feet
- Features: Sidewalks, Street Lights, On Trail
Details
- Additional structures: Storage
- Parcel number: 320808243022000015
- Special conditions: Defects/None Noted
- Horse amenities: None
Construction
Type & style
- Home type: SingleFamily
- Architectural style: Traditional
- Property subtype: Residential, Single Family Residence
Materials
- Vinyl With Brick
- Foundation: Slab
Condition
- Updated/Remodeled
- New construction: No
- Year built: 2011
Utilities & green energy
- Electric: 200+ Amp Service
- Water: Public
Community & HOA
Community
- Subdivision: Williamsburg Villages
HOA
- Has HOA: Yes
- Amenities included: Basketball Court, Clubhouse, Maintenance, Park, Picnic Area, Playground, Pool, Recreation Facilities, Snow Removal, Tennis Court(s), Trail(s)
- Services included: Association Home Owners, Clubhouse, Entrance Common, Maintenance, ParkPlayground, Snow Removal, Tennis Court(s)
- HOA fee: $217 semi-annually
Location
- Region: Indianapolis
Financial & listing details
- Price per square foot: $156/sqft
- Tax assessed value: $328,000
- Annual tax amount: $3,364
- Date on market: 7/31/2025
- Cumulative days on market: 9 days
Price history
| Date | Event | Price |
|---|---|---|
| 8/27/2025 | Sold | $360,000-1.4%$156/sqft |
Source:  MIBOR as distributed by MLS GRID #22051897 Report a problem MIBOR as distributed by MLS GRID #22051897 Report a problem | ||
| 8/8/2025 | Pending sale | $365,000$158/sqft |
Source: MIBOR as distributed by MLS GRID #22051897 Report a problem | ||
| 7/31/2025 | Listed for sale | $365,000+98.4%$158/sqft |
Source: MIBOR as distributed by MLS GRID #22051897 Report a problem | ||
| 7/14/2015 | Sold | $184,000-10.2%$80/sqft |
Source: Agent Provided Report a problem | ||
| 7/2/2015 | Pending sale | $204,900$89/sqft |
Source: RE/MAX SELECT #21352844 Report a problem | ||
| 7/1/2015 | Price change | $204,900-3.3%$89/sqft |
Source: RE/MAX SELECT #21352844 Report a problem | ||
| 6/24/2015 | Price change | $211,900-1.4%$92/sqft |
Source: RE/MAX SELECT #21352844 Report a problem | ||
| 6/5/2015 | Pending sale | $214,900$93/sqft |
Source: RE/MAX SELECT #21352844 Report a problem | ||
| 6/2/2015 | Price change | $214,900-1.4%$93/sqft |
Source: RE/MAX SELECT #21352844 Report a problem | ||
| 5/12/2015 | Listed for sale | $217,900$94/sqft |
Source: RE/MAX Select, REALTORS #21352844 Report a problem | ||
Public tax history
| Year | Property taxes | Tax assessment |
|---|---|---|
| 2025 | $3,363 +10.3% | $328,000 -2.5% |
| 2024 | $3,049 +5.7% | $336,300 +10.8% |
| 2023 | $2,885 +18.1% | $303,400 +4.7% |
| 2022 | $2,443 +8.9% | $289,700 +18% |
| 2021 | $2,244 +6.1% | $245,500 +8.8% |
| 2020 | $2,114 +6.1% | $225,600 +5.6% |
| 2019 | $1,993 -2.1% | $213,600 +5.6% |
| 2018 | $2,035 +3.6% | $202,300 -0.6% |
| 2017 | $1,965 -0.5% | $203,500 +3.6% |
| 2016 | $1,974 -47.4% | $196,500 +4.8% |
| 2014 | $3,750 +109% | $187,500 +4.5% |
| 2013 | $1,794 +18413.9% | $179,400 +44750% |
| 2011 | $10 | $400 |
Find assessor info on the county website
Neighborhood: Eagle Creek
Nearby homes
- $350,4003 bd3 ba2.2k sqft5582 Newport Ave, Indianapolis, IN 46234Off Market

- $313,3003 bd2 ba1.6k sqft5558 Newport Ave, Indianapolis, IN 46234Off Market
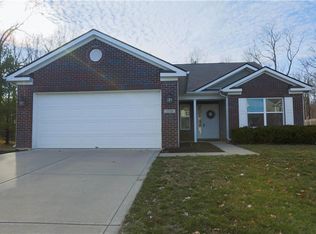
- $364,9004 bd3 ba2.3k sqft5573 Newport Ave, Indianapolis, IN 46234For Sale
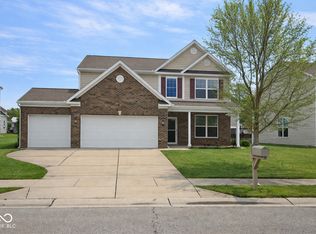
- $372,8003 bd3 ba3k sqft5592 Newport Ave, Indianapolis, IN 46234Off Market
- $348,3003 bd2 ba2.5k sqft5561 Newport Ave, Indianapolis, IN 46234Off Market
- $367,4004 bd3 ba2.4k sqft5591 Newport Ave, Indianapolis, IN 46234Off Market
- $357,6004 bd2 ba2.3k sqft5538 Newport Ave, Indianapolis, IN 46234Off Market
- $343,0004 bd3 ba2.4k sqft5549 Newport Ave, Indianapolis, IN 46234Off Market
Nearby schools
GreatSchools rating
- 9/10Reagan ElementaryGrades: K-5Distance: 2.2 mi
- 9/10Brownsburg East Middle SchoolGrades: 6-8Distance: 2.5 mi
- 10/10Brownsburg High SchoolGrades: 9-12Distance: 2.9 mi
Schools provided by the listing agent
- Elementary: Reagan Elementary School
- Middle: Brownsburg East Middle School
- High: Brownsburg High School
Source: MIBOR as distributed by MLS GRID. This data may not be complete. We recommend contacting the local school district to confirm school assignments for this home.
Get a cash offer in 3 minutes
Find out how much your home could sell for in as little as 3 minutes with a no-obligation cash offer.
Estimated market value
$365,500
Get a cash offer in 3 minutes
Find out how much your home could sell for in as little as 3 minutes with a no-obligation cash offer.
Estimated market value
$365,500
- Indiana
- Hendricks County
- Indianapolis
- 46234
- Eagle Creek
- 5570 Newport Ave
Nearby cities
Nearby neighborhoods
Nearby zip codes
Other Indianapolis Topics
