Skip main navigation
Sold for $427,000
  • $427,000

    5570 Parkyn Path, The Villages, FL 32163

    3beds
    1,515sqft
    Single Family Residence
    Built in 2019
    5,591 Square Feet Lot
    $383,500 Zestimate®
    $282/sqft
    $2,655 Estimated rent

    Home value

    $383,500

    $364,000 - $403,000

    $2,655/mo

    Zestimate® history
    Loading
    Loading...

    Owner options

    List your home for rent

    $2,655/mo

    Rent Zestimate®

    Find your next renter with Zillow Rental Manager. Plus, with online applications, you can quickly screen prospective tenants – for free.

    Learn more

    $2,655/mo

    Rent Zestimate®

    Refinance and save

    $2,893/mo

    Est. payment

    Refinancing to a lower rate could help reduce your monthly payments and save thousands over the life of the loan.

    See today's rates

    $2,893/mo

    Est. payment

    Explore your selling options

    Work with a Zillow partner agent

    Leverage their expertise and Zillow's premium Showcase listings to get your home seen by more buyers.

    Get started

    List with your own agent

    Get your home in front of millions of buyers by listing it on Zillow.

    Learn how to do it

    Sell it yourself

    Take full control of how buyers see your home on Zillow by listing For Sale by Owner (FSBO).

    List your home

    What's special

    Large islandQuartz countersAbundance of windowsLoads of natural lightGlass enclosed oversized lanaiGlass enclosed large lanaiPlantation shutters
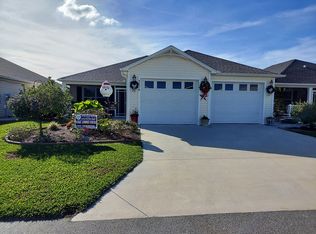
    Stylish 3 bed, 2 bath Sassafras Designer home located in Linden. Closest Town Squares are the new Eastport Town Square, Brownwood Paddock Square, as well as The Market at Sawgrass Grove. There are restaurants, multiple recreation centers, Magnolia Shopping Plaza, pools, nature trails, golf courses and much more nearby as well. From the moment you enter, this meticulously maintained home will exceed all expectations. You will LOVE this Airy & Bright OPEN FLOOR PLAN bringing in loads of natural light! This like-new, Sassafras model has an abundance of windows, glass enclosed OVERSIZED LANAI and the back yard has lush landscaping & privacy wall. The Kitchen includes White Soft-Close Cabinetry with Glass Front Upper Cabinets, Large Island, Quartz Counters, Stainless Gas Appliances, and an EXTRA Large Walk-in Pantry. From the Spacious Living Room, there are sliding glass doors leading to a glass enclosed LARGE LANAI w/ a split unit, adding extra living/entertaining space. Just outside the lanai is a private area to relax and unwind in the HOT TUB which can be negotiated separately. The Primary Suite showcases a Tray Ceiling, Walk-in Tiled Shower with Built-in Shower Jets, and Double Vanity. The Guest Rooms & Guest Bath extend plenty of space for visitors. Additional features you will appreciate: Plantation Shutters, Rolled Wood-look Luxury Vinyl Flooring throughout the main living area, Tankless Water Heater, Entry-Way Closet, and Laundry Room Cabinets. The Village of Linden is a perfect place to reside for those looking for quick access to all the newest amenities by foot, bike, or by golf car. With trails and paths winding throughout the various neighborhood. Riverbend Recreation Center's w/ its resort-style pool, beach tennis, bocce, shuffleboard etc...is close by. Just down Corbin Trail, you will find Loblolly and Longleaf Executive Courses, and a short journey North, you can play the Marsh View Pitch & Putt and Lowlands Executive Golf Course. Just across Warm Springs Avenue is the Everglades Recreation Complex which features softball, soccer, basketball, pickleball, and more!

    Zillow last checked:

    Listing updated:

    Listing Provided by:

    Kim Coffer 352-626-7671,

    SALLY LOVE REAL ESTATE 352-399-2010

    Bought with:

    Kim Coffer, 3473021

    SALLY LOVE REAL ESTATE

    Source: Stellar MLS,MLS#: G5092038MLS LogoOriginating MLS: Lake and Sumter

    Facts & features

    Interior

    Bedrooms & bathrooms
    • Bedrooms: 3
    • Bathrooms: 2
    • Full bathrooms: 2
    Primary bedroom
    • Features: En Suite Bathroom, Walk-In Closet(s)
    • Level: First
    • Area: 176.38 Square Feet
    • Dimensions: 14.11x12.5
    Bedroom 2
    • Features: Built-in Closet
    • Level: First
    • Area: 122.1 Square Feet
    • Dimensions: 11.1x11
    Bedroom 3
    • Features: Built-in Closet
    • Level: First
    • Area: 105.14 Square Feet
    • Dimensions: 10.11x10.4
    Balcony porch lanai
    • Level: First
    • Area: 327.18 Square Feet
    • Dimensions: 13.3x24.6
    Dining room
    • Level: First
    • Area: 155 Square Feet
    • Dimensions: 15.5x10
    Kitchen
    • Features: Pantry
    • Level: First
    • Area: 141.21 Square Feet
    • Dimensions: 15.5x9.11
    Laundry
    • Level: First
    • Area: 37.96 Square Feet
    • Dimensions: 5.2x7.3
    Living room
    • Level: First
    • Area: 275.65 Square Feet
    • Dimensions: 18.5x14.9
    Heating
    • Central
    Cooling
    • Central Air
    Appliances
    • Included: Dishwasher, Disposal, Dryer, Microwave, Range, Refrigerator, Washer
    • Laundry: Laundry Room
    Features
    • Ceiling Fan(s), High Ceilings, Kitchen/Family Room Combo, Living Room/Dining Room Combo, Open Floorplan, Primary Bedroom Main Floor, Walk-In Closet(s)
    • Flooring: Carpet, Luxury Vinyl
    • Doors: Sliding Doors
    • Has fireplace: No
    Interior area
    • Total structure area: 2,290
    • Total interior livable area: 1,515 sqft

    Property

    Parking
    • Total spaces: 2
    • Parking features: Driveway, Garage Door Opener, Golf Cart Parking
    • Attached garage spaces: 2
    • Has uncovered spaces: Yes
    Features
    • Levels: One
    • Stories: 1
    • Exterior features: Irrigation System, Sprinkler Metered
    Lot
    • Size: 5,591 sqft
    Details
    • Parcel number: G34D063
    • Zoning: RES
    • Special conditions: None

    Construction

    Type & style
    • Home type: SingleFamily
    • Property subtype: Single Family Residence
    Materials
    • Vinyl Siding
    • Foundation: Slab
    • Roof: Shingle
    Condition
    • New construction: No
    • Year built: 2019
    Details
    • Builder model: Sassafras

    Utilities & green energy

    • Sewer: Public Sewer
    • Water: Public
    • Utilities for property: Cable Available, Electricity Connected, Sewer Connected, Sprinkler Recycled, Water Connected

    Community & neighborhood

    Community
    • Community features: Deed Restrictions, Dog Park, Golf Carts OK, Golf, Irrigation-Reclaimed Water, Playground, Pool
    Senior living
    • Senior community: Yes
    Location
    • Region: The Villages
    • Subdivision: THE VILLAGES

    HOA & financial

    HOA
    • Has HOA: No
    • HOA fee: $199 monthly
    Other fees
    • Pet fee: $0 monthly
    Other financial information
    • Total actual rent: 0

    Other

    Other facts
    • Listing terms: Cash,Conventional,VA Loan
    • Ownership: Fee Simple
    • Road surface type: Paved

    Price history

    DateEventPrice
    5/6/2025Sold$427,000-1.8%$282/sqft
    Source: Stellar MLS #G5092038 Report a problem
    3/24/2025Pending sale$435,000$287/sqft
    Source: Stellar MLS #G5092038 Report a problem
    2/1/2025Listed for sale$435,000+53.4%$287/sqft
    Source: Stellar MLS #G5092038 Report a problem
    10/11/2019Sold$283,600$187/sqft
    Source: Public Record Report a problem

    Public tax history

    YearProperty taxesTax assessment
    2025$7,023 +3.4%$300,720 +10%
    2024$6,791 +7.8%$273,390 +10%
    2023$6,302 +3.1%$248,540 +10%
    2022$6,113 +4%$225,950 +10%
    2021$5,880 -6.4%$205,410 -7.8%
    2020$6,281 $222,700 +1228%
    2019$6,281 $16,770

    Find assessor info on the county website

    Neighborhood: 32163

    Nearby schools

    GreatSchools rating
    Get a cash offer in 3 minutes
    Find out how much your home could sell for in as little as 3 minutes with a no-obligation cash offer.
    Estimated market value
    $383,500
    Get a cash offer in 3 minutes
    Find out how much your home could sell for in as little as 3 minutes with a no-obligation cash offer.
    Estimated market value
    $383,500