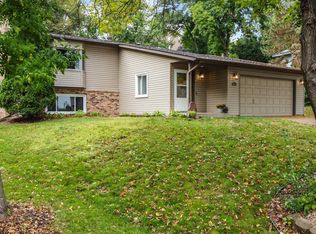
With $50,000+ in upgrades in the past three years alone, less than 1000 feet from Bass Lake, and perched on an almost one-third acre at the end of a cul-de-sac providing fantastic views—this is the one. Recent seller updates include: full composite deck off rear of the home, a fully fenced in the back yard, put in a new wet-bar with upgraded plumbing in lower-level, in-ground sprinkler system, upgraded all light fixtures, new landscaping and a new water heater to boot! But it doesn’t stop there—both the AC and furnace were new in 2021, and hardwood floors on the main level were done in 2019 along with new carpet throughout! Unique to this home is the views!! You get views of downtown from the primary bedroom, and fantastic seasonal views of Bass Lake from both the primary bedroom and new composite deck. In fact, one of the owners’ favorite features is the way the deck orientates in the back yard—it gives you the feeling of sitting right up in the trees, come check it out for yourself! The main level, with its open concept, two living/sitting rooms, fireplace, huge deck and formal dining is ideal for entertaining. The upper level brings three-bedrooms, including a primary suite with a walk-in closet and an additional full bathroom. The lower level in this home also brings much to the table. Being a walk-out, it’s got great light and provides easy access to the fenced backyard and large patio. Sellers recently installed a new wet-bar and along with the amusement room- provides an additional great entertaining space. You’ll also find the fourth bedroom, a three-quarter bath featuring a steam shower and good size utility/laundry room round out the lower level. This home is just minutes from Maple Grove and has things like grocery stores, gym, a pharmacy and other basics within 2 miles or less. Sellers have loved the quiet neighborhood and privacy of being seated on the end of a cul-de-sac. This home needs nothing and it's ready to go—don’t miss it.
Closed
$579,000
5570 Rosewood Ln N, Plymouth, MN 55442
4beds
3,076sqft
Single Family Residence
Built in 1985
0.31 Acres Lot
$601,900 Zestimate®
$188/sqft
$3,755 Estimated rent
Home value
$601,900
$572,000 - $632,000
$3,755/mo
Zestimate® history
Owner options
List your home for rent
$3,755/mo
Rent Zestimate®
Find your next renter with Zillow Rental Manager. Plus, with online applications, you can quickly screen prospective tenants – for free.
$3,755/mo
Rent Zestimate®
Refinance and save
$3,694/mo
Est. payment
Refinancing to a lower rate could help reduce your monthly payments and save thousands over the life of the loan.
$3,694/mo
Est. payment
Explore your selling options
Work with a Zillow partner agent
Leverage their expertise and Zillow's premium Showcase listings to get your home seen by more buyers.
Get startedList with your own agent
Get your home in front of millions of buyers by listing it on Zillow.
Learn how to do itSell it yourself
Take full control of how buyers see your home on Zillow by listing For Sale by Owner (FSBO).
List your homeWhat's special
Zillow last checked:
Listing updated:
Listed by:
Chris Bremner 218-390-8507,
eXp Realty,
Trevor Howat 651-304-6572
Bought with:
Kane Loukas
Wellspring Real Estate LLC
Source: NorthstarMLS as distributed by MLS GRID,MLS#: 6579576
Facts & features
Interior
Bedrooms & bathrooms
- Bedrooms: 4
- Bathrooms: 4
- Full bathrooms: 3
- 1/2 bathrooms: 1
Bedroom
- Level: Upper
- Area: 195 Square Feet
- Dimensions: 15x13
Bedroom 2
- Level: Upper
- Area: 156 Square Feet
- Dimensions: 13x12
Bedroom 3
- Level: Upper
- Area: 117 Square Feet
- Dimensions: 13x9
Bedroom 4
- Level: Lower
- Area: 121 Square Feet
- Dimensions: 11x11
Other
- Level: Lower
- Area: 260 Square Feet
- Dimensions: 13x20
Other
- Level: Lower
- Area: 260 Square Feet
- Dimensions: 13x20
Deck
- Level: Main
- Area: 294 Square Feet
- Dimensions: 21x14
Dining room
- Level: Main
- Area: 110 Square Feet
- Dimensions: 11x10
Family room
- Level: Main
- Area: 252 Square Feet
- Dimensions: 21x12
Kitchen
- Level: Main
- Area: 132 Square Feet
- Dimensions: 11x12
Living room
- Level: Main
- Area: 221 Square Feet
- Dimensions: 17x13
Patio
- Level: Lower
- Area: 300 Square Feet
- Dimensions: 25x12
Utility room
- Level: Lower
- Area: 247 Square Feet
- Dimensions: 13x19
Heating
- Forced Air
Cooling
- Central Air
Appliances
- Included: Dishwasher, Disposal, Dryer, Humidifier, Gas Water Heater, Microwave, Range, Refrigerator, Stainless Steel Appliance(s), Washer, Water Softener Owned
- Laundry: Gas Dryer Hookup, Lower Level, Laundry Room, Sink, Washer Hookup
Features
- Basement: Drain Tiled,Finished,Full,Storage Space,Walk-Out Access
- Number of fireplaces: 2
- Fireplace features: Amusement Room, Family Room, Gas
Interior area
- Total structure area: 3,076
- Total interior livable area: 3,076 sqft
- Finished area above ground: 2,016
- Finished area below ground: 1,060
Property
Parking
- Total spaces: 2
- Parking features: Attached, Asphalt, Garage Door Opener, Insulated Garage
- Attached garage spaces: 2
- Has uncovered spaces: Yes
Accessibility
- Accessibility features: None
Features
- Levels: Two
- Stories: 2
- Patio & porch: Composite Decking, Deck, Patio
- Pool features: None
- Fencing: Chain Link
Lot
- Size: 0.31 Acres
- Dimensions: 21 x 24 x 160 x 168 x 129
- Features: Near Public Transit
Details
- Additional structures: Storage Shed
- Foundation area: 1178
- Parcel number: 0311822410026
- Zoning description: Residential-Single Family
Construction
Type & style
- Home type: SingleFamily
- Property subtype: Single Family Residence
Materials
- Roof: Architectural Shingle
Condition
- New construction: No
- Year built: 1985
Utilities & green energy
- Gas: Natural Gas
- Sewer: City Sewer/Connected
- Water: City Water/Connected
Community & HOA
Community
- Subdivision: Bass Lake Heights
HOA
- Has HOA: No
Location
- Region: Plymouth
Financial & listing details
- Price per square foot: $188/sqft
- Tax assessed value: $551,800
- Annual tax amount: $5,199
- Date on market: 8/21/2024
- Cumulative days on market: 3 days
Price history
| Date | Event | Price |
|---|---|---|
| 9/27/2024 | Sold | $579,000+6.2%$188/sqft |
Source:  NorthstarMLS as distributed by MLS GRID #6579576 Report a problem NorthstarMLS as distributed by MLS GRID #6579576 Report a problem | ||
| 9/1/2024 | Pending sale | $545,000$177/sqft |
Source: NorthstarMLS as distributed by MLS GRID #6579576 Report a problem | ||
| 8/26/2024 | Listing removed | -- |
Source: NorthstarMLS as distributed by MLS GRID #6579576 Report a problem | ||
| 8/23/2024 | Listed for sale | $545,000+20.4%$177/sqft |
Source: NorthstarMLS as distributed by MLS GRID #6579576 Report a problem | ||
| 10/18/2021 | Sold | $452,500+1.7%$147/sqft |
Source: NorthstarMLS as distributed by MLS GRID #6072440 Report a problem | ||
| 9/14/2021 | Pending sale | $445,000$145/sqft |
Source: NorthstarMLS as distributed by MLS GRID #6072440 Report a problem | ||
| 9/1/2021 | Listed for sale | $445,000+17.1%$145/sqft |
Source: NorthstarMLS as distributed by MLS GRID #6072440 Report a problem | ||
| 1/17/2019 | Sold | $380,000+1.3%$124/sqft |
Source: NorthstarMLS as distributed by MLS GRID #5025066 Report a problem | ||
| 12/27/2018 | Listed for sale | $375,000$122/sqft |
Source: Keller Williams Classic Realty Northwest #5025066 Report a problem | ||
| 12/27/2018 | Pending sale | $375,000$122/sqft |
Source: Keller Williams Classic Realty Northwest #5025066 Report a problem | ||
| 11/30/2018 | Listed for sale | $375,000+5.7%$122/sqft |
Source: Keller Williams Classic Realty Northwest #5025066 Report a problem | ||
| 5/30/2017 | Sold | $354,700+5.9%$115/sqft |
Source: Public Record Report a problem | ||
| 6/17/2010 | Sold | $335,000$109/sqft |
Source: Public Record Report a problem | ||
Public tax history
| Year | Property taxes | Tax assessment |
|---|---|---|
| 2025 | $5,472 +1.7% | $551,800 +18.9% |
| 2024 | $5,379 +3.4% | $464,200 -0.8% |
| 2023 | $5,199 +17.1% | $468,100 +0.5% |
| 2022 | $4,441 +4.9% | $466,000 +23% |
| 2021 | $4,233 -4.6% | $379,000 +5.3% |
| 2020 | $4,438 +4.8% | $360,000 -0.8% |
| 2019 | $4,233 -5.6% | $363,000 +3.4% |
| 2018 | $4,483 +1.9% | $351,000 +15.1% |
| 2017 | $4,401 +9.4% | $305,000 +2% |
| 2016 | $4,024 +0.6% | $299,000 -0.2% |
| 2015 | $4,001 -3.4% | $299,500 +3.5% |
| 2014 | $4,140 +0.9% | $289,400 -1% |
| 2013 | $4,104 -4.8% | $292,200 -8.7% |
| 2012 | $4,312 +4.4% | $320,100 -0.2% |
| 2011 | $4,130 +2.4% | $320,800 -5.3% |
| 2010 | $4,032 -0.3% | $338,600 -4.3% |
| 2009 | $4,044 +9.1% | $353,900 +5.9% |
| 2006 | $3,706 -1.6% | $334,100 +2.7% |
| 2005 | $3,764 +9.5% | $325,400 +12% |
| 2004 | $3,438 -4.1% | $290,600 +12% |
| 2002 | $3,587 -54.7% | $259,500 |
| 2001 | $7,925 | -- |
Find assessor info on the county website
Neighborhood: 55442
Nearby homes
- $482,1004 bd2 ba1.9k sqft5580 Rosewood Ln N, Plymouth, MN 55442Off Market
- $421,6003 bd1 ba1.4k sqft5545 Quinwood Ln N, Plymouth, MN 55442Off Market
- $434,2003 bd3 ba2.6k sqft5555 Quinwood Ln N, Plymouth, MN 55442Off Market
- $410,0004 bd3 ba2.2k sqft5535 Quinwood Ln N, Plymouth, MN 55442Sold
- $563,5003 bd3 ba2.4k sqft5565 Rosewood Ln N, Plymouth, MN 55442Off Market
- $474,5003 bd4 ba1.7k sqft12905 56th Ave N, Plymouth, MN 55442Off Market
- $441,1003 bd2 ba1.3k sqft5590 Rosewood Ln N, Plymouth, MN 55442Off Market
- $495,1003 bd4 ba2.5k sqft12825 56th Ave N, Plymouth, MN 55442Off Market
Nearby schools
GreatSchools rating
- 6/10Oak View Elementary SchoolGrades: PK-5Distance: 1.6 mi
- 7/10Maple Grove Middle SchoolGrades: 6-8Distance: 1.9 mi
- 5/10Osseo Senior High SchoolGrades: 9-12Distance: 4.8 mi
Get a cash offer in 3 minutes
Find out how much your home could sell for in as little as 3 minutes with a no-obligation cash offer.
Estimated market value
$601,900
Get a cash offer in 3 minutes
Find out how much your home could sell for in as little as 3 minutes with a no-obligation cash offer.
Estimated market value
$601,900
- Minnesota
- Hennepin County
- Plymouth
- 55442
- 5570 Rosewood Ln N
Nearby cities
Nearby zip codes
Other Plymouth Topics
